
Custom Cabinets in Bakersfield, CA
Upgrading standard kitchen layouts with engineered cabinetry built for the Central Valley climate.
Request a 3D Layout Review & Estimate
Connect with our local Bakersfield woodworking team to discuss custom kitchen cabinetry, bathroom vanities, or architectural built-ins. We provide transparent estimates tailored to Central Valley homes.
Request a Project Estimate
Get in touch with our Bakersfield cabinet team for scheduling and project pricing.
Services Overview
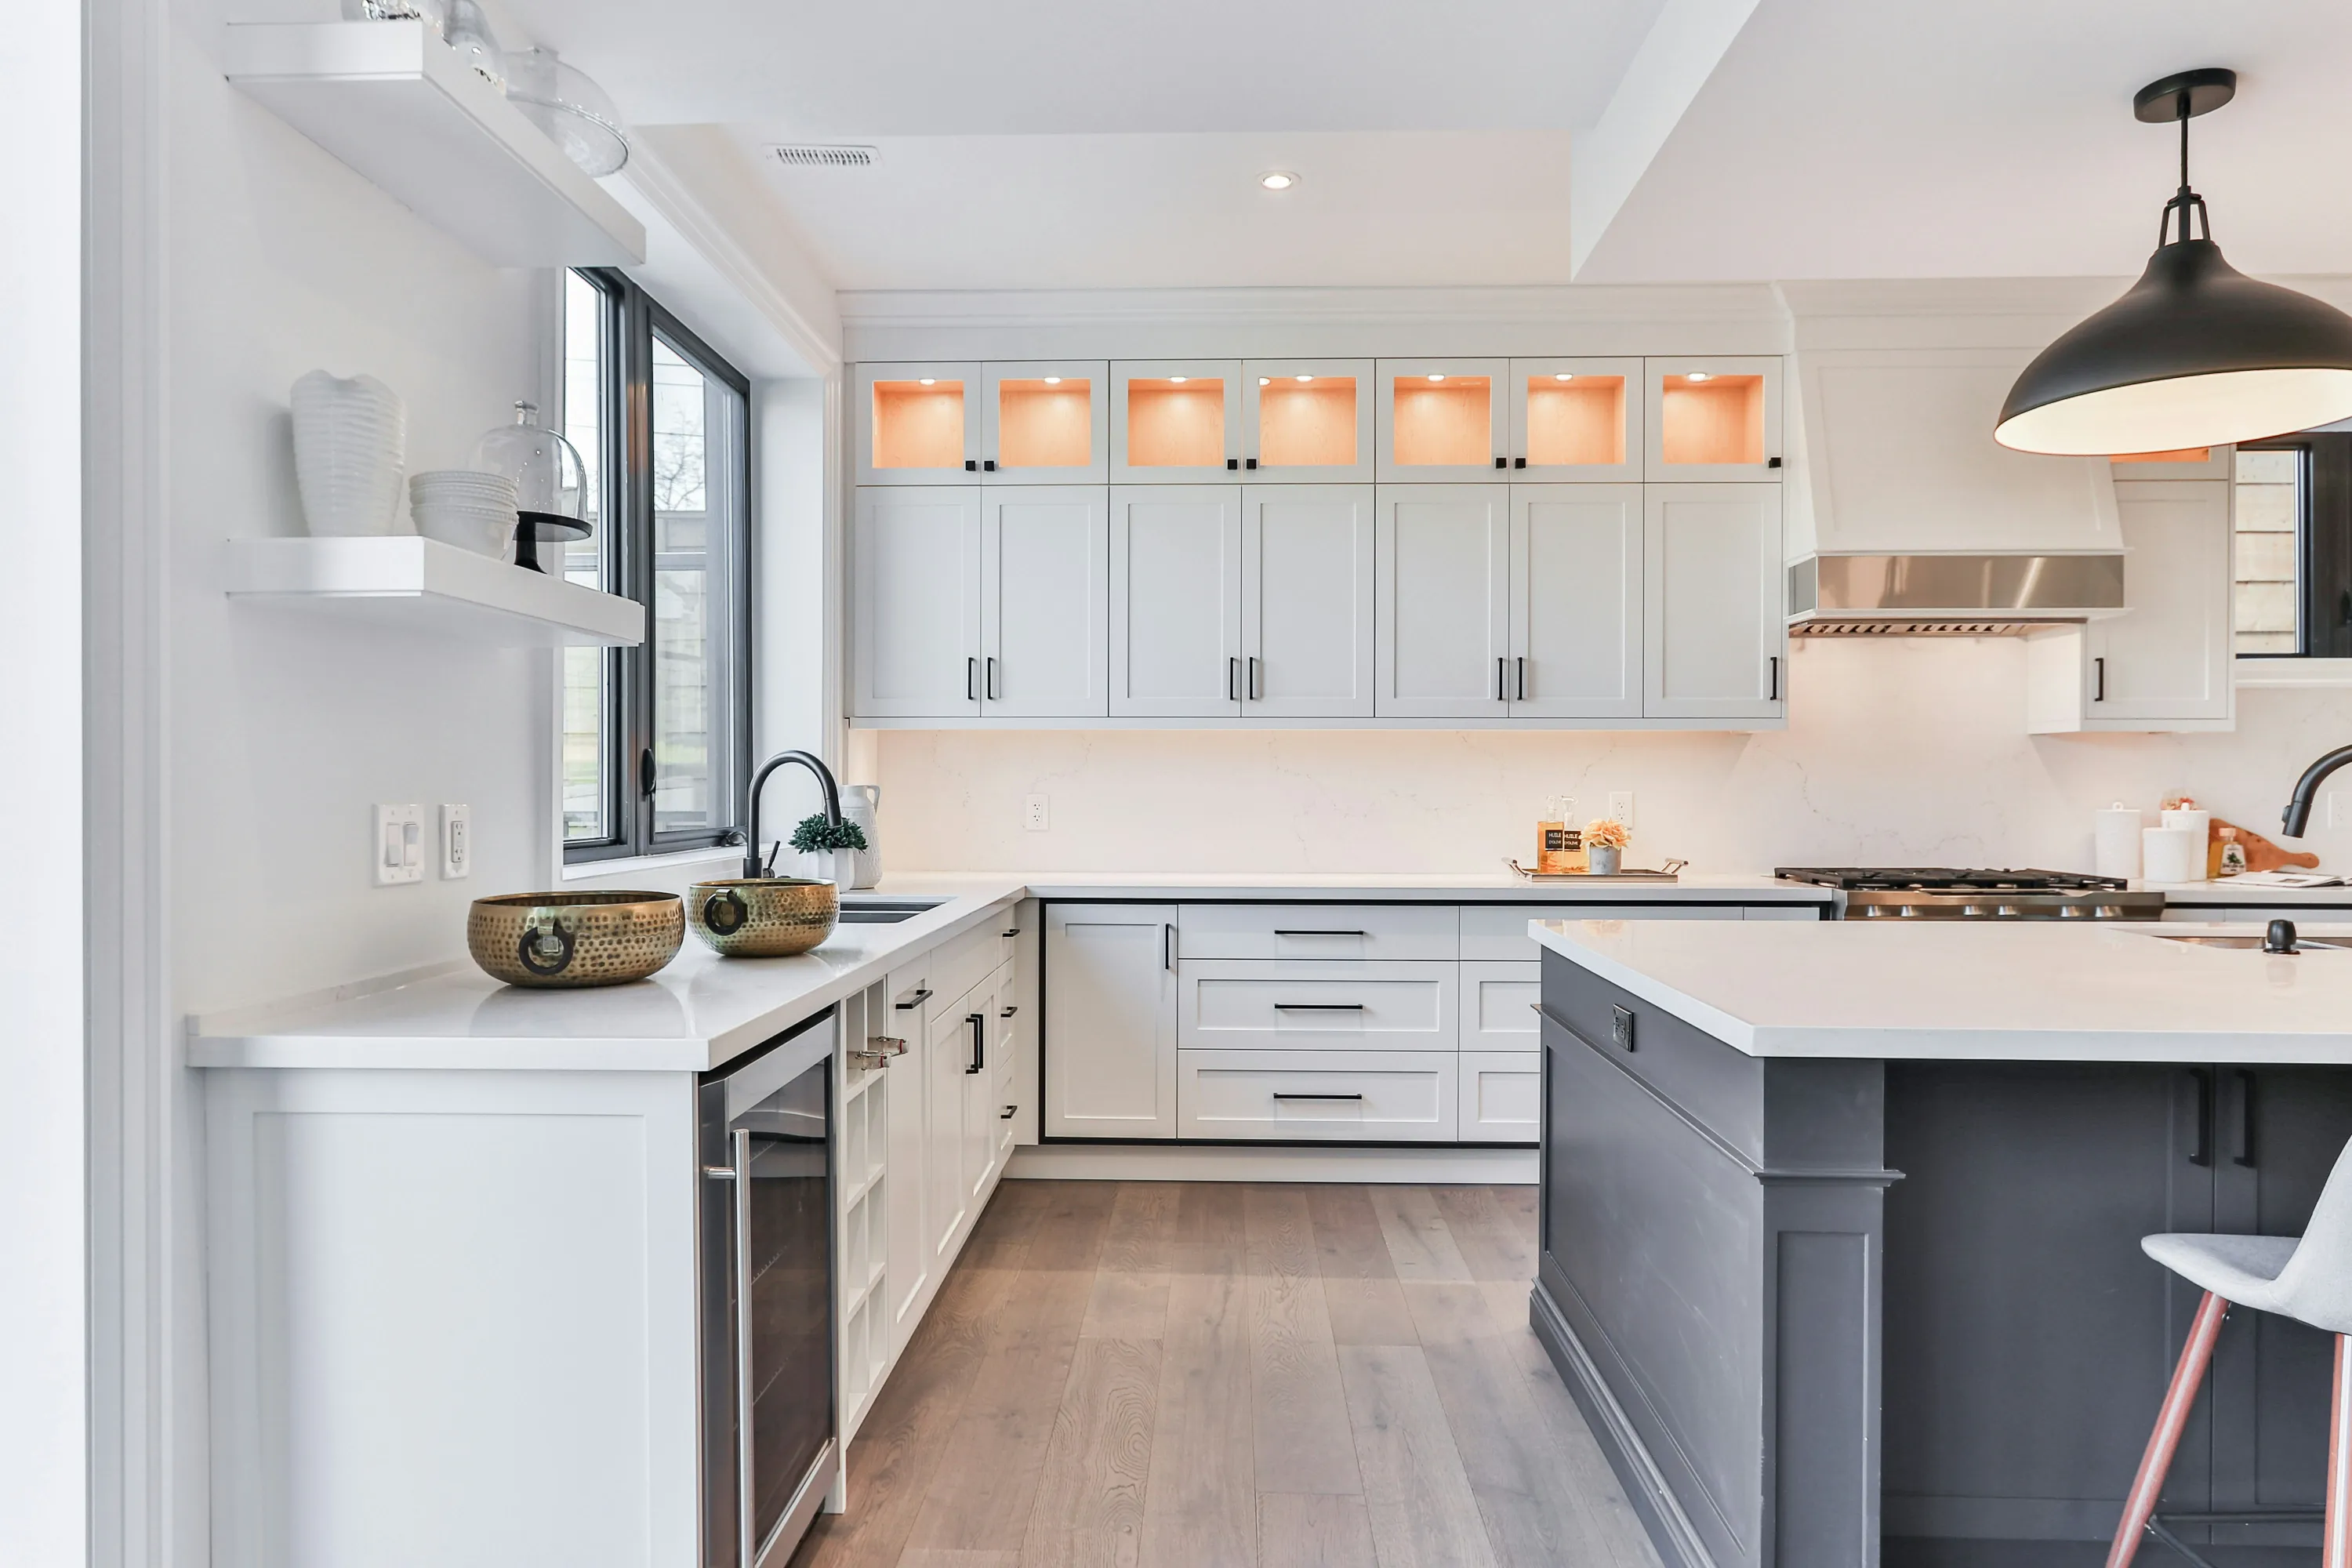
Precision routing, high-density 3/4-inch plywood cores, and conversion varnishes formulate an impenetrable moisture seal for Kern County residences.
Custom Cabinets Bakersfield CA
Standard builder-grade cabinets warp and separate at the seams when exposed to the dry heat of the San Joaquin Valley. Particleboard cores and unsealed edges absorb ambient moisture during wet winters and dry out rapidly during summer months, breaking down the glue joints. Fabricating casework using 3/4-inch domestic plywood cores and solid hardwood face frames stabilizes the structure. Applying catalyzed conversion varnish seals the wood fiber completely, stabilizing the internal moisture content and preventing doors from bowing out of alignment.
Kitchen Remodel Bakersfield
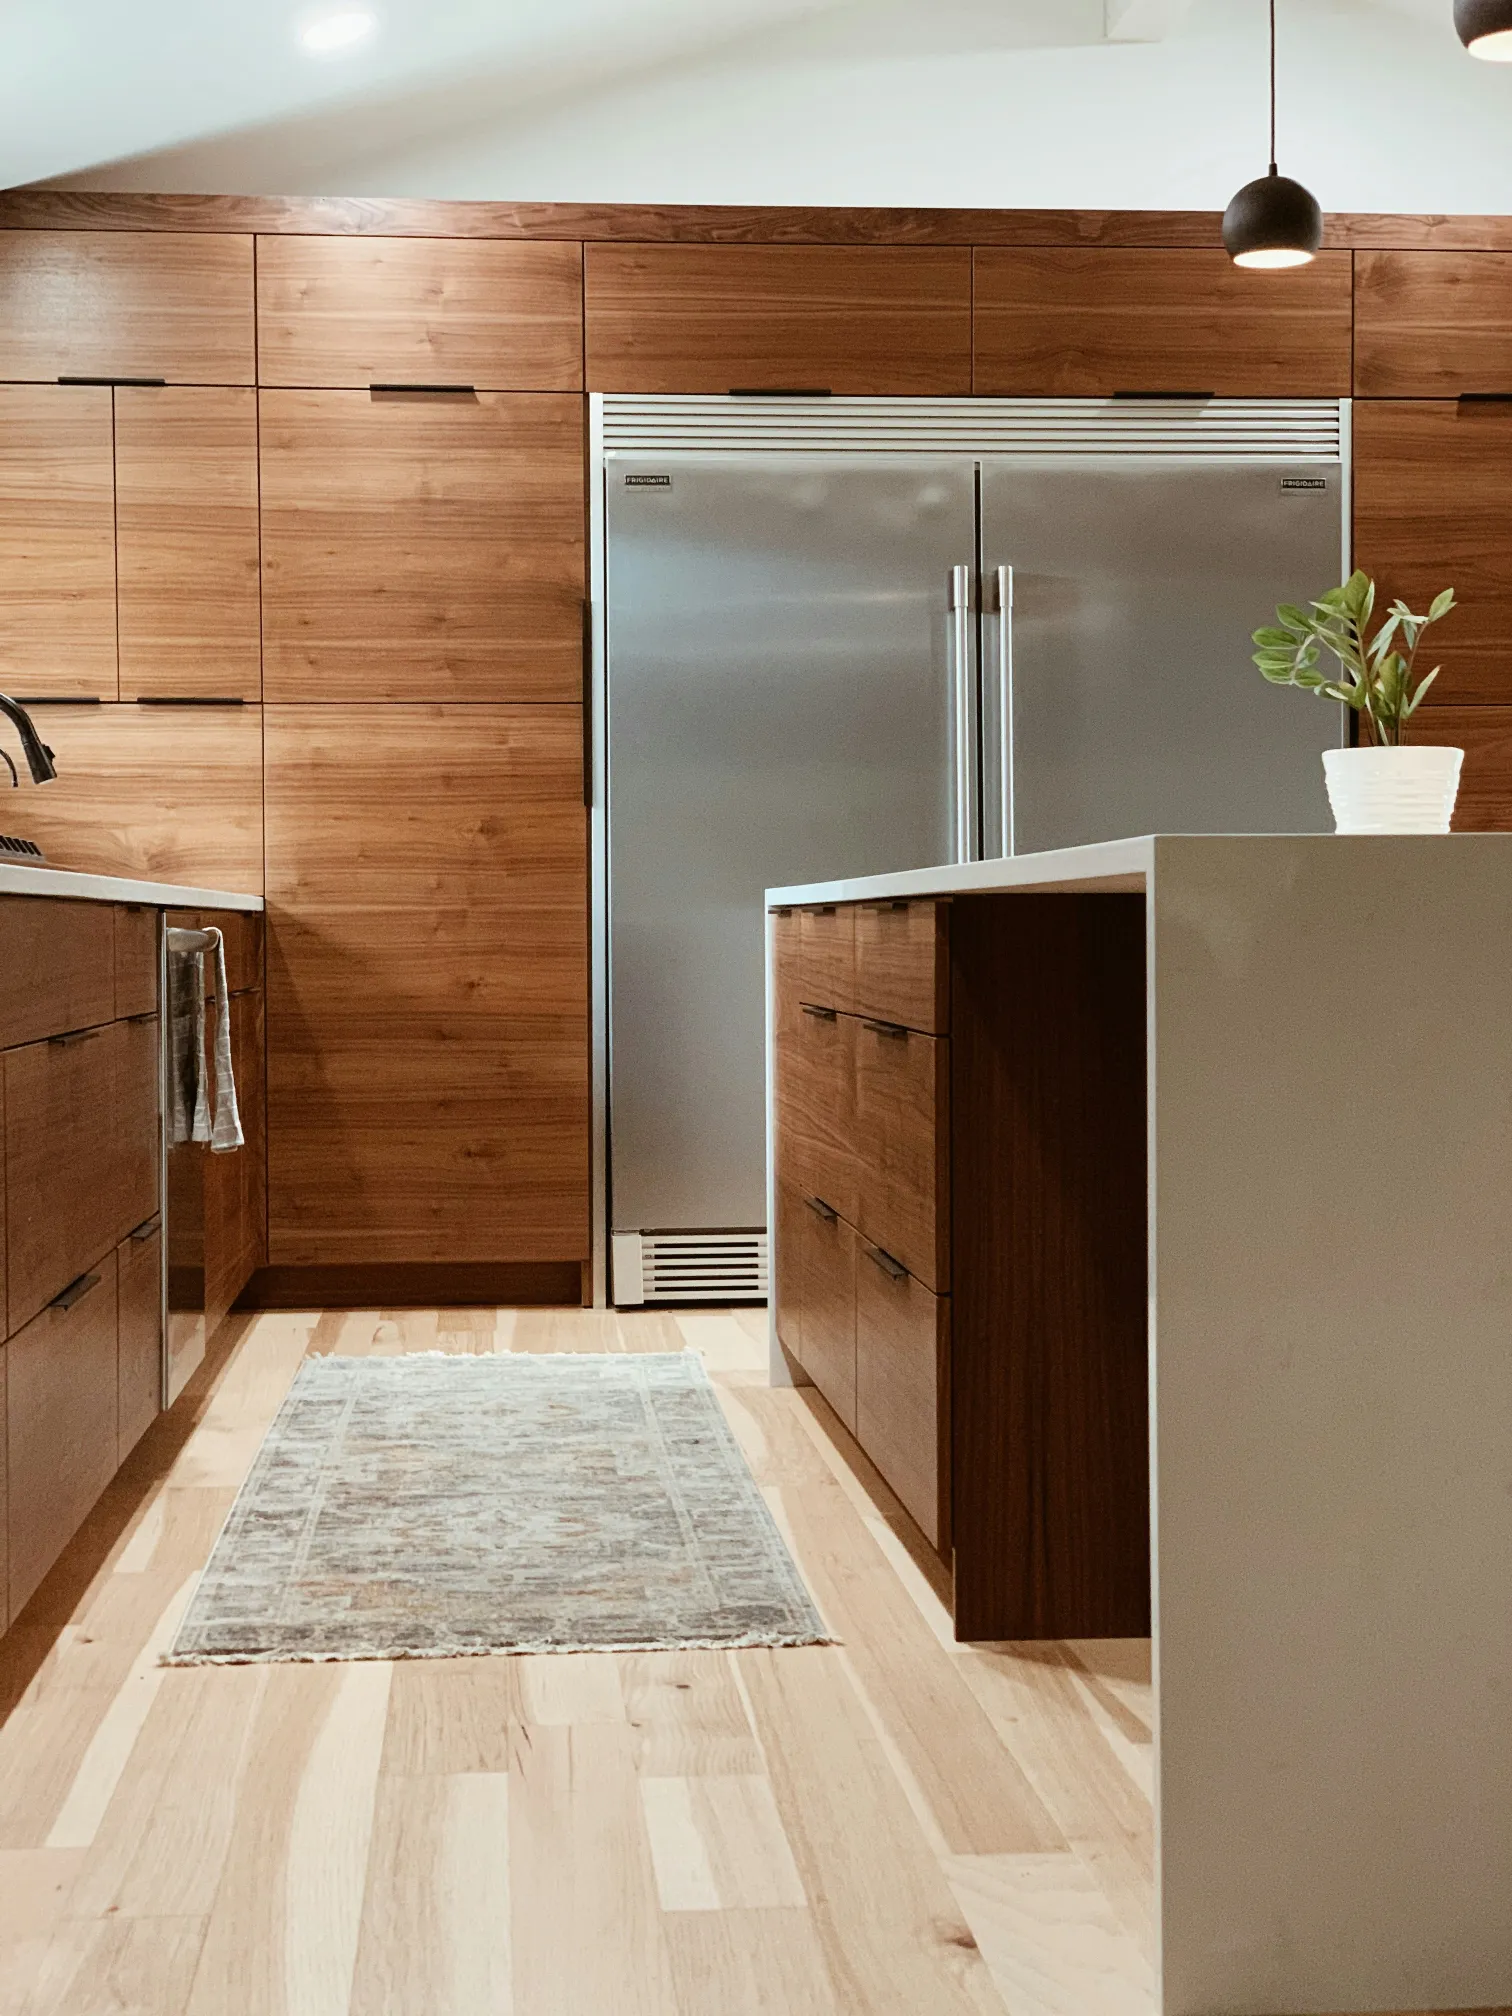
Updating a kitchen layout requires adapting the existing plumbing footprint and electrical rough-ins to the new cabinetry layout. Modifying a floor plan often exposes uneven subfloors or out-of-plumb drywall. The layout process relies on laser templating to map these structural deviations. New base cabinets are scribed to the wall and shimmed at the floor base, establishing a perfectly level plane necessary for supporting heavy stone countertops without cracking.
Cabinet Refacing Near Me
When cabinet boxes remain structurally sound but the doors show heavy wear, replacing the entire unit is unnecessary. The existing door and drawer fronts are removed, and the exterior of the cabinet boxes receives a commercial-grade wood veneer applied with heat-activated contact cement. New solid wood or rigid thermofoil (RTF) doors are then mounted using concealed European hinges with adjustable cams for precise reveals and tight closure.
Cabinet Makers Kern County
Creating specialized storage requires modifying standard depths and widths. Building custom pantries, pull-out spice racks, and blind-corner swing-outs maximizes available square footage. Hardware mechanics include heavy-duty under-mount drawer glides rated for 100+ pounds to support heavy cast-iron cookware. Wood selection focuses on stable species like maple, white oak, and hickory, which perform reliably under local climatic stress without severe expansion.
Request a 3D Layout Review
Call us at (661) 529-7361 to schedule a free in-home consultation and detailed 3D layout review for your next project.
What Affects the Cost of Custom Cabinetry
Project costs shift based on material specifications, hardware mechanics, and site access. The core material choice dictates the baseline. Cabinet boxes constructed from standard medium-density fiberboard (MDF) require a smaller budget than 3/4-inch furniture-grade plywood. Door styles also change the labor requirement; a flat slab door takes less time to mill and finish than an intricate raised-panel mitered door.
Finish applications add variables. A standard clear-coat polyurethane is less intensive than a multi-step glazed, distressed, or painted finish requiring tinted primers, multiple topcoats, and extended curing times. Internal hardware upgrades, such as full-extension soft-close glides, heavy-duty concealed hinges, and mechanical pull-down inserts, increase the total parts manifest.
Local structural codes and site conditions impact the installation phase. Modifying a layout in an older Bakersfield home often requires upgrading the wall blocking to support heavier wall cabinets. Kitchens on a second floor or those with narrow entryways increase the labor hours required to safely stage and maneuver assembled tall pantry cabinets or oversized island casework.
How Cabinet Fabrication and Installation is Done
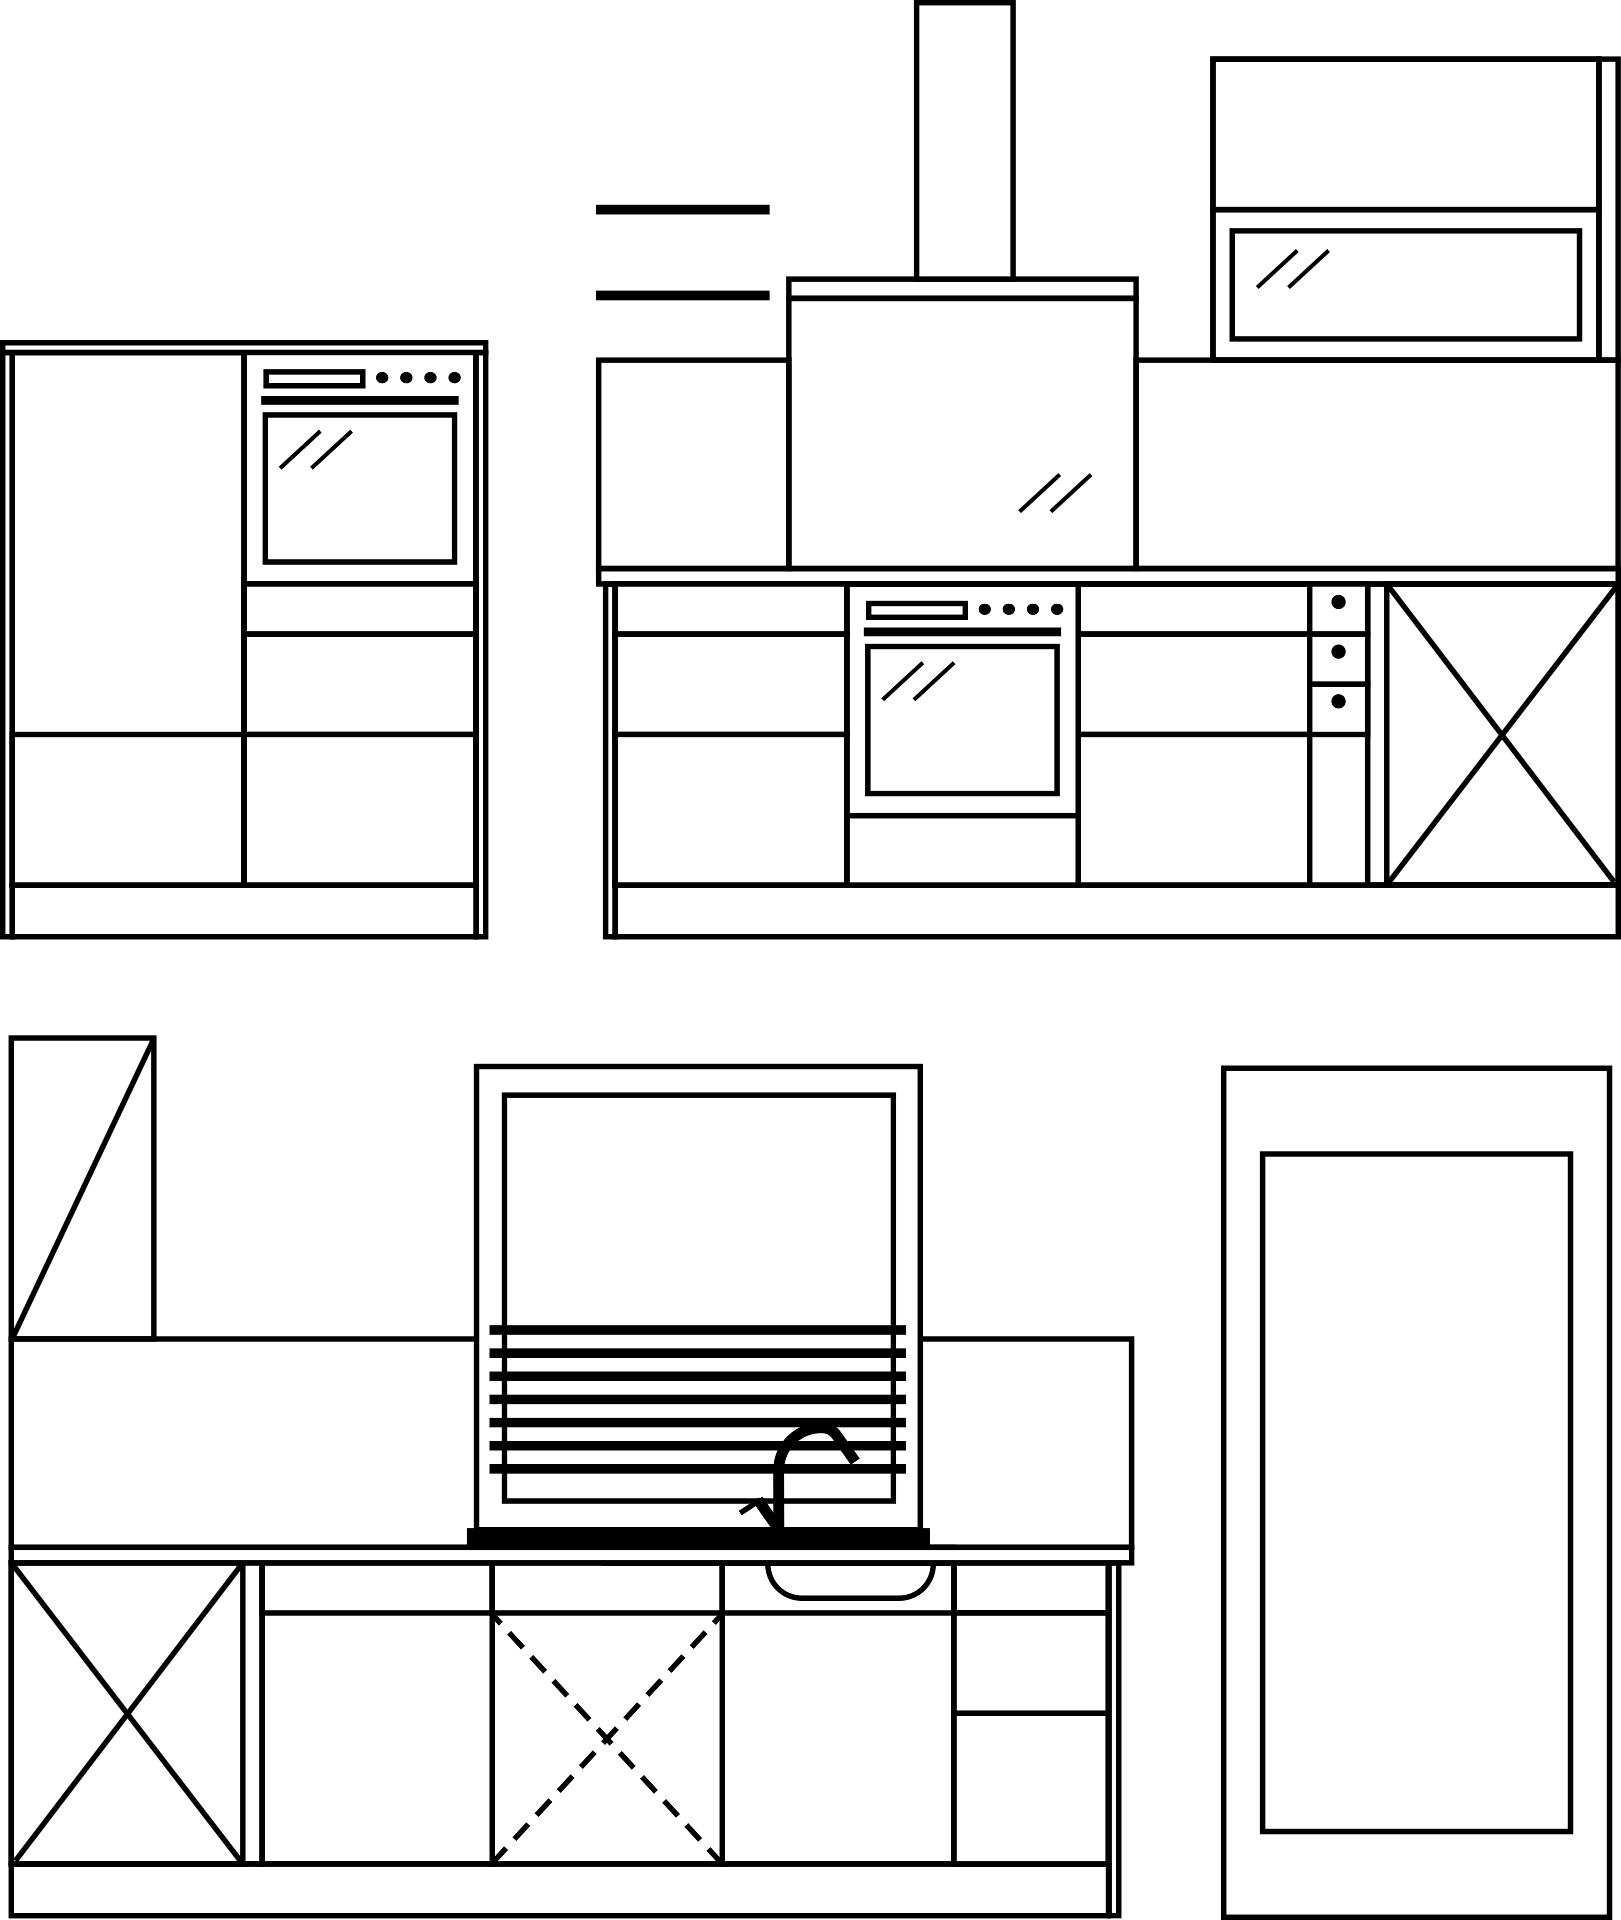
Digital 3D CAD modeling eliminates structural alignment issues prior to milling raw hardwood materials.
Local Conditions and Codes in Bakersfield
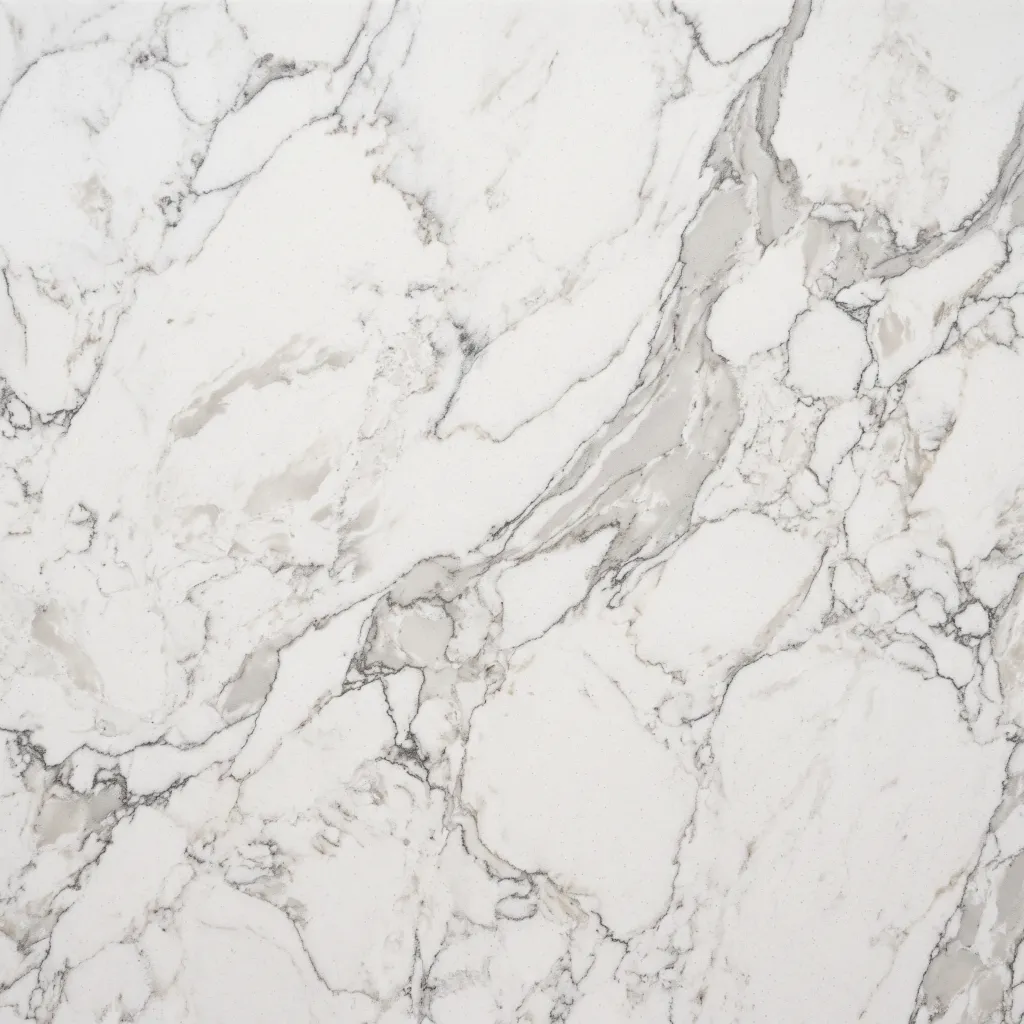
The extreme heat and arid summer climate of the San Joaquin Valley force specific material choices in cabinetry. Wood acts as a sponge, losing moisture and shrinking when the air is dry, and absorbing it during damp winter fogs. This continuous cycle causes stress at the joints. Using properly kiln-dried lumber and acclimating the materials onsite prevents doors from cracking or warping out of square.
Compliance with the California Air Resources Board (CARB) Phase 2 regulations is mandatory. This requires all composite wood products, including plywood and MDF used in cabinet construction, to meet strict limits for formaldehyde emissions, maintaining indoor air quality. Additionally, kitchen lighting integrated into cabinetry must comply with California Title 24 energy efficiency standards, requiring hardwired LED strips and specific switching controls for under-cabinet illumination.
What to Look for in a Cabinet Maker
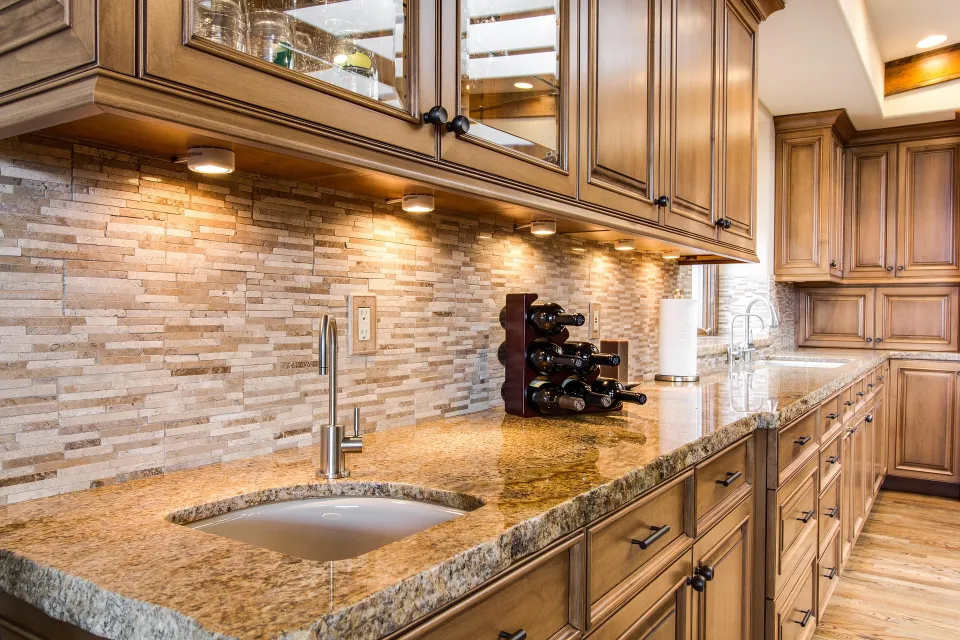
Always confirm CSLB credentials, joinery specifications, and certified hardware ratings before contract signing.
Active CSLB License
A legitimate contractor operating in California will hold an active license with the Contractors State License Board (typically a C-6 Cabinet, Millwork and Finish Carpentry classification). You can verify this status online.
Detailed Material Specifications
The estimate should clearly define the materials. Look for exact thickness (e.g., 5/8" or 3/4"), core type (plywood vs. particleboard), and the specific wood species used for doors and face frames.
Joinery Techniques
Check how the drawers are built. Dowels or dovetail joints provide longevity, whereas butt joints fastened with staples indicate lower-tier construction that will fail under the weight of heavy dishes.
Hardware Grades
Ensure the contract specifies the brand and rating of the hinges and drawer glides. Look for metal components with soft-close mechanisms and six-way adjustable hinges to allow for future door alignment.
Service Area
Service spans across Bakersfield and surrounding Kern County neighborhoods, factoring in the specific residential styles of the region. Work proceeds daily through the newer developments in Seven Oaks and City in the Hills, adapting custom layouts for modern open-concept floor plans. In established areas like Westchester and Stockdale Estates, layouts often involve modifying older wall configurations and retrofitting modern storage into tighter footprints. Deliveries and installations routinely cover Riverlakes, Tevis Ranch, and Silver Creek, ensuring components are routed efficiently near Highway 99 and Highway 58 to avoid exposing sensitive wood materials to prolonged transit heat. Crews also service properties throughout Rosedale, upgrading standard kitchen layouts with cabinetry engineered to withstand the persistent dry conditions of the San Joaquin Valley.
Frequently Asked Questions
How long does a kitchen cabinet remodel take?
The timeline depends on the scope of the layout. Refacing existing boxes generally requires 3 to 5 days on site. Full custom fabrication demands 4 to 8 weeks for milling and finishing in the shop. Once materials arrive, tearing out old units, modifying plumbing/electrical rough-ins, and installing the new cabinets takes 1 to 2 weeks before the countertop templates can be made.
What is the difference between solid wood and MDF for cabinet doors?
Solid wood offers superior structural strength, holds screws tightly, and features natural grain patterns. However, it expands and contracts with humidity changes. MDF (Medium Density Fiberboard) is an engineered wood product. It does not warp or crack with temperature swings, making it a highly stable substrate for painted finishes, but it is vulnerable to swelling if exposed to standing water.
Are dovetail drawers necessary?
Dovetail joinery features interlocking wood pins and tails that distribute physical stress across a large surface area. This mechanical lock prevents the drawer front from pulling away from the sides when yanked. For deep pots-and-pans drawers holding substantial weight, dovetail joints are required to prevent structural failure.
Why do cabinet doors go out of alignment?
Misalignment stems from three mechanical factors: the house settling, wood expanding due to climate shifts, or the hinge screws loosening under the door's weight. Modern European-style cup hinges feature three-way adjustment cams. Turning these screws alters the door's vertical, horizontal, and depth position, allowing for rapid realignment without removing the hardware.
Start Your Custom Layout Today
Call us at (661) 529-7361 to speak with a specialist and schedule a free quote for your custom cabinetry project.