
Commercial Millwork & Casework in Bakersfield, CA
Outfitting a commercial space requires specialized architectural casework that aligns with a company's operational workflow while withstanding heavy daily foot traffic. From medical facility buildouts on Truxtun Ave to modern retail updates along the Rosedale Highway corridor, custom commercial millwork ensures every square foot of a business footprint is structurally sound and functionally optimized.
Request a Commercial Millwork Bid
Submit your blueprints or project specifications for an architectural millwork estimate. We fabricate commercial-grade casework for medical clinics, corporate offices, and retail storefronts across Kern County.
Request a Commercial Bid
Submit your blueprints or project specifications for an architectural millwork estimate.
The Reality of Commercial Buildouts in the Central Valley
A common scenario in Bakersfield commercial real estate involves a new corporate tenant taking over a gutted or outdated space in Downtown Bakersfield, or a rapidly expanding clinic securing a new footprint near Truxtun Ave. These projects are always driven by hard deadlines; every day the doors remain closed for renovation is a day of lost revenue. In an attempt to cut costs, property owners sometimes attempt to install standard retail fixtures or pre-fabricated residential cabinets in these commercial spaces.
This approach almost always fails. Residential-grade materials are not engineered for the physical abuse of a commercial environment, leading to sagging shelves, delaminated counters, and broken hinges within the first year of operation. Furthermore, generic cabinetry rarely complies with strict local building codes or the Americans with Disabilities Act (ADA) requirements for transaction counters, workspace clearances, and breakroom sink heights. The practical solution is specifying commercial millwork designed specifically for the exact dimensions, usage requirements, and compliance codes of the property. By fabricating architectural casework from high-density substrates and heavy-duty commercial laminates, the infrastructure of the business is built to last decades under heavy use.
How a Commercial Millwork Project Works
Executing commercial millwork requires a highly rigid, phased workflow. Unlike residential cabinet replacement, commercial projects involve coordinating with general contractors, architects, and municipal inspectors. The industry-standard process proceeds systematically from the blueprint phase to the final installation.
Blueprint Review and Scope Mapping
The process begins with a detailed review of the architectural blueprints provided by the tenant or general contractor. Estimators and project managers extract the exact dimensions, elevations, and material specifications required for the millwork. Site technicians visit the commercial property to verify the framing, note the location of electrical and plumbing rough-ins, and ensure the architectural plans match the physical reality of the building.
Material Specification and Engineering
Before fabrication begins, the exact materials are locked in according to the architectural spec book. This involves ordering high-pressure laminates (HPL), commercial-grade melamine, solid surface countertops, and heavy-duty commercial hardware. Shop drawings are generated to translate the architect's vision into precise, cut-ready engineering files, ensuring that all casework will meet ADA height and depth requirements.
Off-Site Fabrication
To prevent delays at the job site, the commercial cabinetry and architectural casework are built completely off-site in a controlled fabrication facility. Large sheets of substrate are cut using computer numerical control (CNC) machinery for millimeter precision. Edges are sealed with thick PVC edge-banding applied under high heat and pressure, preventing future peeling. The modular components are assembled into rigid boxes, and all drawers and doors are pre-hung and aligned.
Site Delivery and Staging
Once the commercial space has passed its drywall and flooring phases, the finished millwork is transported to the site. Movers carefully navigate the modular pieces through loading docks and service elevators, staging them in their designated zones—reception, breakrooms, or exam rooms—without disrupting other trades working in the building.
Installation and Anchoring
Installers begin by shooting laser lines to establish perfectly level baselines across long commercial walls. Base cabinets are shimmed, leveled, and securely bolted to steel wall studs using heavy-duty toggles and screws. Seams between modular desks or long countertop runs are tightly joined and concealed. Finally, ADA clearances are double-checked, hardware is installed, and the casework is wiped down and readied for the final punch-list inspection.
Submit Your Blueprints for a Bid
Call (661) 529-7361 to submit your commercial blueprints for a millwork bid and schedule a site evaluation.
What Commercial Casework Services Typically Cover
Commercial cabinetry contractors execute a wide variety of architectural casework depending on the industry of the tenant. Each specific zone of a business requires different structural considerations and finish materials.
Office Reception Desks and Lobbies
The reception desk is the visual anchor of any corporate office or clinic, but it also serves as a high-functioning workstation. Custom reception desks are fabricated to hide computer towers, manage complex cable routing for multi-monitor setups, and securely store confidential documents. They typically feature a two-tier design: a lower desk at standard seating height for the receptionist, and a higher transaction counter for guests, including a dropped section to comply with ADA wheelchair access rules.
Medical and Clinical Casework
Healthcare facilities near Truxtun Ave or the local hospitals require casework built to strict sanitary standards. Medical millwork often utilizes specialized non-porous solid surface countertops and thermofoil or laminated cabinet faces that can withstand harsh chemical disinfectants without degrading. Exam room cabinets are designed to hold heavy medical equipment, integrate biohazard disposal drops, and include lockable storage for pharmaceuticals.
Commercial Breakrooms
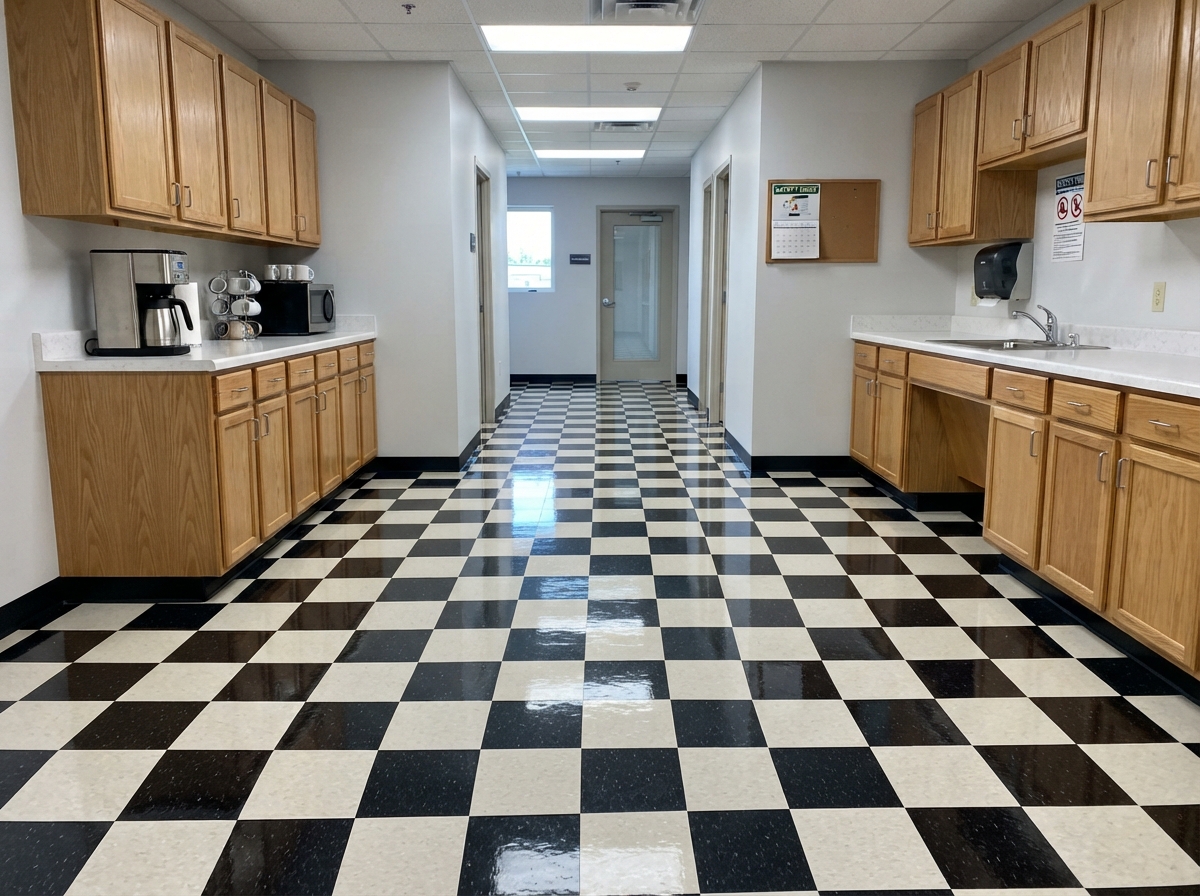
Tenant improvements invariably include outfitting a central employee breakroom. These spaces require high-capacity upper cabinets for storage and long runs of durable base cabinets to support microwaves, coffee machines, and industrial refrigerators. The countertops and sinks are engineered to handle constant water exposure and heavy daily use by dozens of employees.
Retail Fixtures and Displays
For businesses operating along Rosedale Highway, custom retail millwork includes point-of-sale (POS) counters, glass display cases, and specialized shelving units. These fixtures are built to maximize product visibility while securely housing cash registers, receipt printers, and security tagging equipment out of sight.
What to Look for in a Commercial Cabinetry Contractor
When a general contractor or property owner is sourcing bids for tenant improvement millwork, evaluating the capabilities of the casework provider prevents expensive compliance failures down the line.
What Affects the Cost of Commercial Millwork
The financial scope of outfitting a commercial space with custom casework is driven by the physical volume of the project, the durability of the specified materials, and the complexity of the architectural designs.
The most significant variable is the surface material. Standard low-pressure melamine is highly cost-effective for internal storage rooms or employee lockers. However, public-facing areas like reception desks or executive conference rooms often call for premium high-pressure laminates, wood veneers, or quartz solid surfaces, which carry much higher raw material costs.
Scale and layout volume also dictate the final bid. A small tenant improvement requiring only a single kitchenette and copy room takes less labor and material than outfitting a 20-room dental clinic with custom sinks, glove dispensers, and lockable storage in every single room.
Finally, the timeline impacts pricing. Commercial buildouts are notorious for compressed schedules. If a project requires expedited off-site fabrication to meet a strict grand opening date or requires installers to work overnight shifts to avoid disrupting neighboring tenants in a high-rise building, these logistical realities will be reflected in the labor costs.
People Also Ask (FAQ)
What is the difference between millwork and casework?
In commercial construction, casework generally refers to box-shaped cabinetry, such as base cabinets, wall cabinets, bookcases, and storage drawers. These are modular and often built to standard commercial dimensions. Millwork is a broader term that encompasses casework but also includes custom-fabricated woodwork such as reception desks, wall paneling, custom trim, crown molding, and built-in retail fixtures that are tailored specifically to the architecture of the space.
Does commercial millwork need to be ADA compliant?
Yes. Any commercial space accessible to the public or employees must comply with the Americans with Disabilities Act. This dictates specific measurements for millwork, including a maximum height of 34 inches for accessible transaction counters, mandatory knee and toe clearance beneath sinks, and proper clear floor space for wheelchair maneuverability around custom islands and desks.
What materials are best for medical and dental casework?
Medical environments require materials that are non-porous and highly resistant to bacterial growth and chemical cleaners. High-pressure laminates (HPL) or thermofoil wraps are standard for cabinet faces because they seal the wood core completely. Countertops are typically made from solid surface acrylics (like Corian) or stainless steel, as these materials do not have seams or grout lines where pathogens can accumulate.
How long does commercial cabinet fabrication take?
The timeline varies widely based on the scale of the blueprints. Once the shop drawings are approved and the raw materials (which sometimes have long lead times) arrive at the facility, fabrication can take anywhere from a few weeks for a small office buildout to several months for a multi-floor hospital wing. Off-site fabrication happens concurrently with the site's drywall and flooring phases to ensure the cabinets are ready the moment the site is prepped for installation.
Request a Commercial Millwork Bid Today
Call (661) 529-7361 to submit your commercial blueprints for a millwork bid and discuss your upcoming tenant improvement project.
Submit Commercial Inquiry
Direct bid consultation with local commercial millwork specialists.