
Custom Bathroom Vanities in Bakersfield, CA
Upgrading master bathrooms requires cabinetry engineered for high-humidity environments. From space-saving floating vanities to expansive double-sink layouts, custom builds provide durable, waterproof storage tailored to the exact dimensions of your bathroom.
Request a Custom Vanity Quote
Get custom dimensions and a detailed estimate for your master bathroom vanity. Built with moisture-resistant marine-grade finishes and heavy-duty structural blocking.
Request a Custom Vanity Quote
Get custom dimensions and a detailed estimate for your master bathroom vanity.
The Challenge of Master Bath Cabinetry
Standard builder-grade bathroom vanities frequently fail under the specific conditions of a primary bathroom. In developments across Silver Creek or Riverlakes, many master baths are outfitted with particleboard cabinets that rapidly absorb steam from adjacent showers. Because these bathrooms are often enclosed spaces subject to constant humidity spikes and temperature changes, standard medium-density fiberboard (MDF) swells, peels, and degrades at the hinges. Water splashed from the sink pools around the baseboards, leading to irreversible damage to the underlying structure.
Beyond material degradation, generic vanities waste critical spatial footprints. A standard pre-fabricated box rarely maximizes the distance between walls, leaving awkward, hard-to-clean gaps on either side. Homeowners find themselves struggling with limited counter space and inadequate storage for tall toiletries or bulky towels. The practical solution is replacing these deteriorating units with custom bathroom vanities built explicitly for the room's moisture levels and physical dimensions. By utilizing moisture-resistant cabinetry materials and configuring the layout to utilize every available inch, the bathroom gains structural longevity and significantly improved daily function.
How Custom Vanity Construction Works
The process of installing custom bathroom vanities requires precise site evaluation and specialized construction methods to ensure the final fixture remains stable and resilient in a damp environment.
Site Measurement and Plumbing Evaluation
The project begins with exact measurements of the bathroom’s alcoves, ceiling height, and floor pitch. A technician maps the existing plumbing rough-ins for the sink drain and supply lines. This step is critical to ensure the internal framing of the new custom vanity does not interfere with the P-traps or shut-off valves.
Material Selection for Humidity Control
Because enclosed bathrooms endure constant steam, the core materials must be specified for moisture resistance. Cabinet makers select exterior-grade or cabinet-grade plywood for the structural boxes rather than standard particleboard. Finishes are chosen to repel water, often involving catalyzed conversion varnishes that create a hard, sealed shell over the wood grain.
Fabrication and Sealing
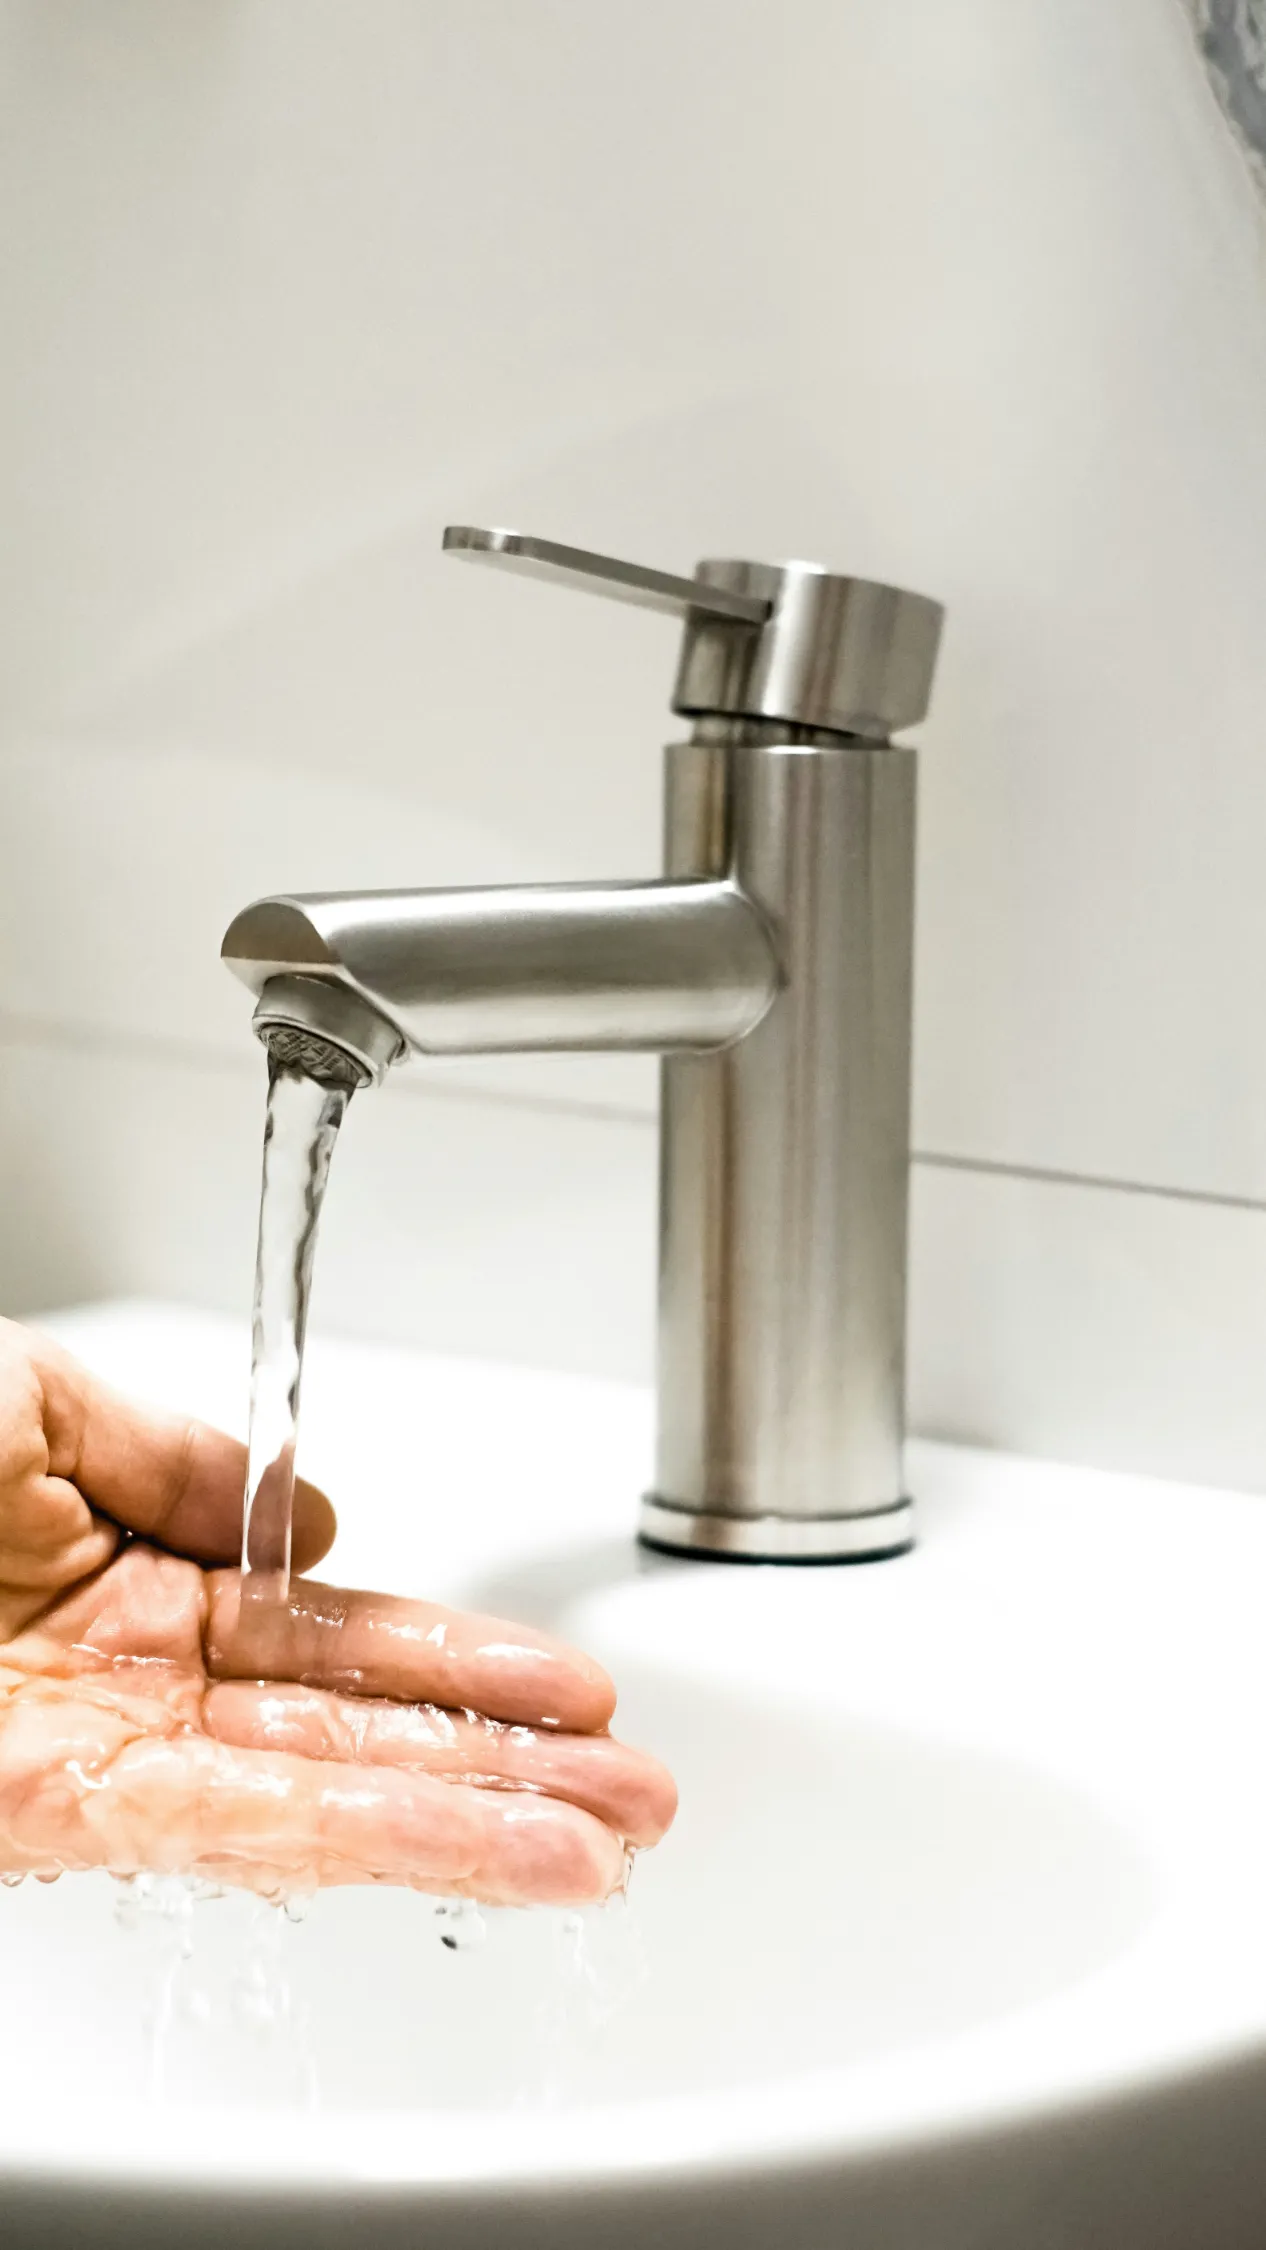
The components are built off-site. The high-grade plywood is cut and assembled, while solid wood face frames and dovetail drawer boxes are milled. Every exposed edge is meticulously edge-banded and sealed so that steam cannot penetrate the wood core.
Installation and Anchoring
During installation, the old vanity is removed, and the wall surfaces are prepped. If the project calls for a floating vanity installation, the wall studs are often reinforced with heavy timber blocking to support the cantilevered weight of the cabinets and stone countertops. Base vanities are shimmed level, securely anchored to the wall studs, and caulked along the floorline to prevent water intrusion underneath.
Design Your Custom Vanity
Call (661) 529-7361 to design your custom bathroom vanity. Request a free on-site walkthrough and measurement today.
What Custom Vanity Services Typically Cover
Bathroom cabinet makers construct specific storage solutions designed around daily grooming routines. Each element of a master bath vanity requires specific engineering.
Floating Vanity Installation
Modern master baths frequently utilize wall-mounted floating vanities to create the illusion of a larger floor plan. Because these units hover above the floor, they require specialized steel brackets or heavy-duty internal wall blocking to hold hundreds of pounds of wood and stone safely without sagging over time.
Double Sink and Jack-and-Jill Configurations
For shared master bathrooms, custom builds divide the footprint logically into dual zones. This involves engineering the interior cabinet space to hide two separate plumbing drain systems while still maximizing usable drawer space in the center column.
Moisture-Resistant Drawer Boxes
Bathroom drawers handle heavy, frequent use. Custom builds replace stapled tracks with solid wood dovetail drawer boxes mounted on heavy-duty, full-extension undermount glides. These drawers are specifically sized to hold standing bottles of heavy liquid without the bottom panel bowing.
Integrated Linen Towers
When standard vanities lack sufficient capacity for towels and bulk supplies, cabinet makers build integrated linen towers that match the vanity profile. These tall, narrow cabinets sit flush on the countertop or flank the vanity mirrors, utilizing vertical space up to the ceiling.
What to Look for in a Bathroom Cabinet Maker
When evaluating providers for master bath renovations, verify the construction methods used to combat water damage and heavy usage.
What Affects the Cost of Custom Vanities
The financial scope of a bathroom vanity project is driven by material selections, the physical size of the installation, and structural modifications.
Wood species significantly impacts the material cost. Paint-grade woods are standard, while stain-grade premium hardwoods require higher investment. The style of the vanity also dictates pricing; floating vanities often require drywall removal and structural reinforcing of the wall framing, which adds labor time compared to a standard floor-standing vanity.
Interior complexity is another variable. Integrating custom appliance garages for hair dryers with internal electrical outlets, or designing intricate drawer dividers for cosmetics, requires specialized milling and hardware. Finally, matching a custom vanity with complementary built-in linen closets or over-toilet storage cabinets will increase the total volume of materials and installation time.
People Also Ask (FAQ)
What is the best material for a bathroom vanity?
The most durable structural material for a bathroom vanity is exterior-grade or cabinet-grade plywood. Unlike particleboard or standard MDF, high-quality plywood resists swelling and peeling when exposed to high humidity and steam. For the face frames and doors, solid hardwoods finished with a catalyzed waterproof varnish provide the longest lifespan.
How is a floating vanity supported?
A floating vanity is supported by anchoring the cabinet directly into the wall framing. Because the vanity must hold the weight of the wood, stone countertops, sinks, and plumbing, the wall studs are typically reinforced with heavy timber blocking or specialized steel brackets hidden behind the drywall before the cabinet is mounted.
Can custom vanities be made to fit uneven walls?
Yes. Custom bathroom vanities are built specifically to the exact dimensions of a room. Installers use a technique called scribing, where the side edges of the cabinet face frame are carefully shaved down to perfectly match the contours and inconsistencies of an unplumb wall, eliminating unsightly gaps without relying on heavy caulking.
Do custom vanities include countertops?
Typically, cabinet makers build and install the wooden vanity structure, doors, and drawers. The stone countertops, such as quartz, marble, or granite, are usually templated and installed by a specialized stone fabricator after the wooden vanity base is securely anchored and leveled in the bathroom.
Upgrade Your Master Bath Today
Call (661) 529-7361 to speak with a local professional and request a quote on custom bathroom vanities.
Schedule an In-Home Consultation
Direct consultation with local Bakersfield craftsmen.