
Custom Kitchen Cabinets in Bakersfield, CA
Replacing builder-grade storage with custom kitchen cabinets fundamentally changes the workflow and durability of a home’s primary gathering space. Custom builds address the specific layout challenges of standard ranch-style footprints and sprawling open-concept designs common across the Central Valley.
Request a Custom Kitchen Cabinet Quote
Get a personalized estimate for custom kitchen cabinetry tailored to your Bakersfield home. Our master craftsmen build with 3/4-inch plywood cores and solid hardwood frames engineered for Kern County.
Request a Kitchen Cabinet Quote
Get a personalized estimate for custom kitchen cabinetry tailored to your Bakersfield home.
The Reality of Kitchen Storage in the Central Valley
Many homes in Bakersfield, from older ranch-style properties to newer developments in City in the Hills or Riverlakes, are outfitted with stock cabinetry constructed from medium-density fiberboard (MDF) or particleboard. Over time, the intense summer heat and extreme dry spells of the region draw moisture out of lower-tier materials. This rapid environmental fluctuation frequently causes stock cabinet boxes to warp, hinges to pull out of the particleboard, and drawer bottoms to sag under the weight of heavy cookware.
Beyond structural failure, builder-grade cabinets rarely maximize the usable footprint of the room. Stock configurations force homeowners to work around awkward blind corners, inefficient spacing between the stove and sink, and generic islands that do not account for modern seating or storage needs. The practical solution is replacing these failing units with luxury kitchen cabinets built specifically for the room's dimensions. By upgrading to cabinet-grade plywood and solid wood components, the structural integrity of the kitchen is secured against local climate variables, while the layout is redesigned to eliminate wasted space and improve daily usability.
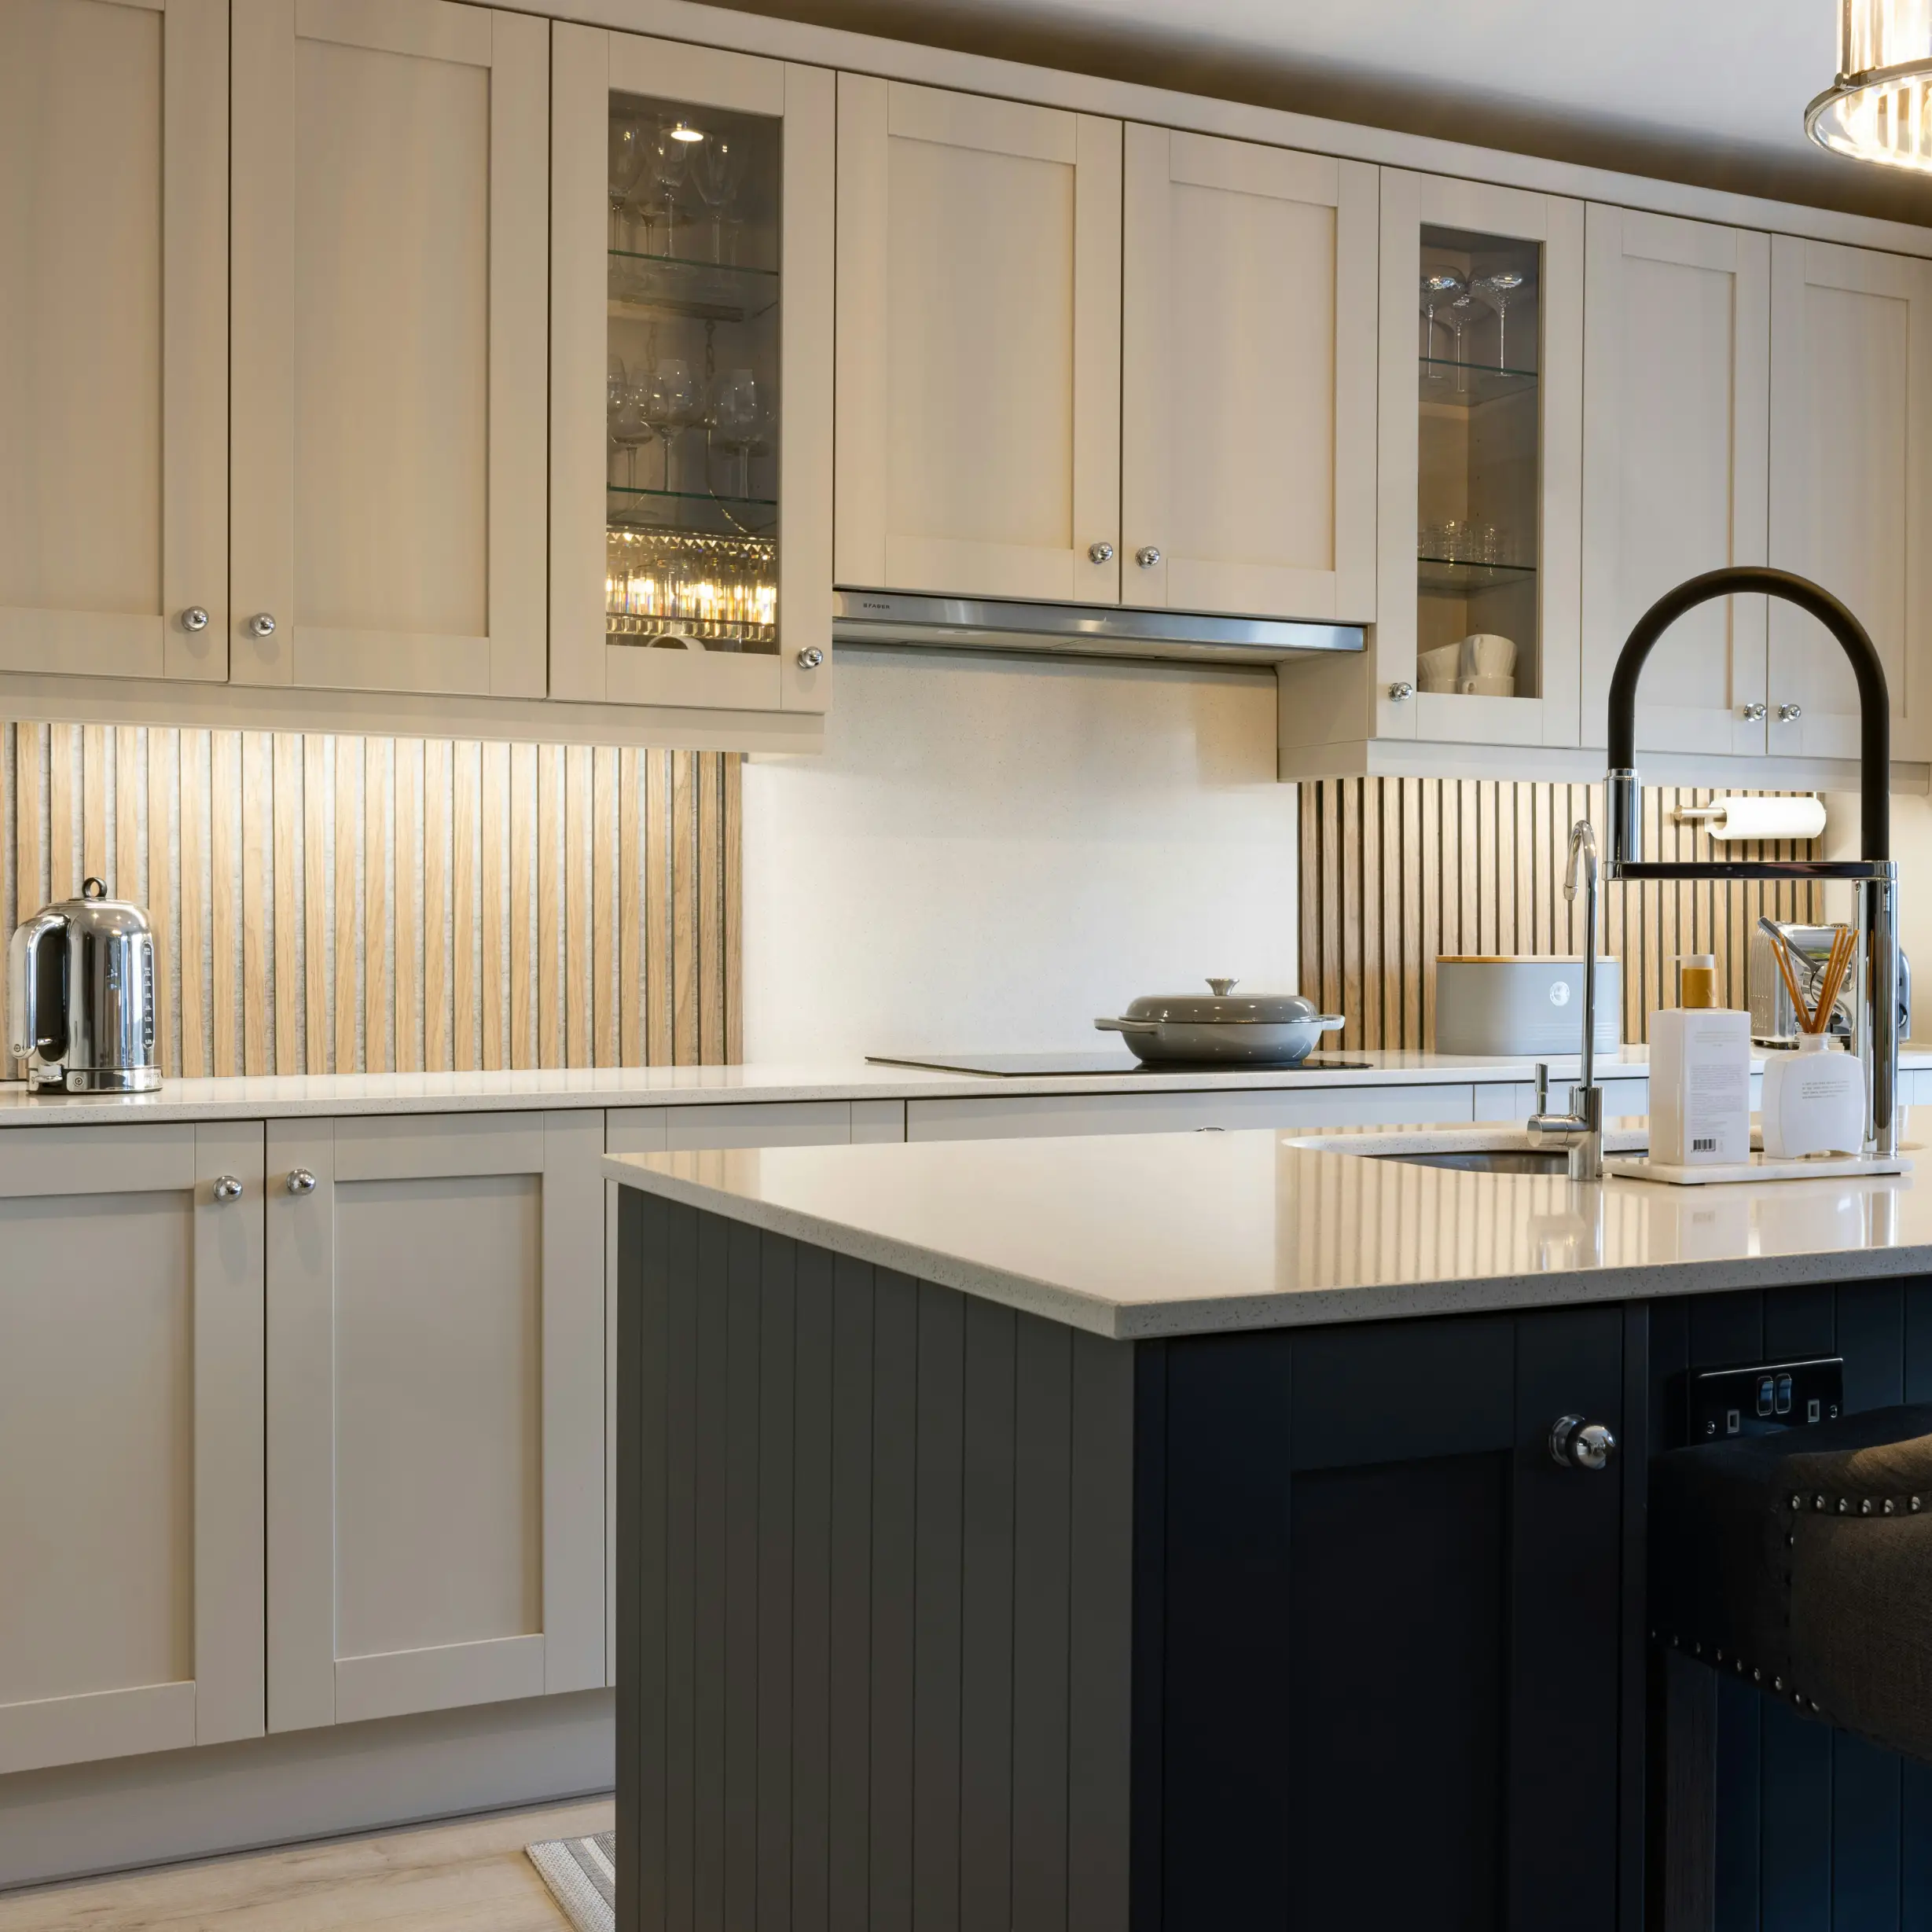
How a Custom Kitchen Cabinet Project Works
A professional cabinet installation requires precise measurement, material selection, and site preparation before any new boxes are mounted to the walls. The industry-standard workflow proceeds through specific technical phases to ensure the final product is level, plumb, and permanently secured.
Initial Walkthrough and Spatial Mapping
The process begins with an on-site measurement of the existing kitchen. A technician records the dimensions of the walls, the location of plumbing and electrical rough-ins, and the ceiling height. The layout is mapped to identify traffic bottlenecks and opportunities for expanded storage, such as extending wall cabinets to the ceiling or widening a central island.
Material and Finish Selection
Specifications are locked in during the design phase. This includes selecting the wood species for the face frames and doors, determining the thickness of the cabinet-grade plywood for the interior boxes, and choosing hardware profiles. Finishes are selected based on durability requirements, often utilizing catalyzed conversion varnishes that resist moisture and heat.
Demolition and Site Preparation
Before new cabinets arrive, the existing cabinets, countertops, and appliances are systematically removed. The crew shuts off local water valves and caps plumbing lines. Old cabinet materials are hauled away and routed to local transfer stations or donation centers if salvageable. The drywall behind the old cabinets is inspected, repaired if necessary, and prepped so the new mounting surfaces are completely flat.
Cabinet Fabrication
The custom cabinet makers build the units off-site. The process involves cutting the plywood boxes to exact dimensions, milling the face frames, and cutting the dovetail drawer boxes. Doors and drawers are sanded, primed, and finished in a controlled environment to prevent dust contamination in the topcoat.
Installation and Leveling
The completed boxes are transported to the property. Installers begin by finding the highest point of the floor to establish a level baseline. Base cabinets are set first, shimmed perfectly level, and secured to the wall studs using heavy-duty cabinet screws. Wall cabinets are then mounted, often supported by a temporary ledger board to ensure perfect horizontal alignment.
Final Hardware and Alignment Sweep
Once the boxes are secured and the countertops are templated, the cabinet doors and dovetail drawers are installed. Installers adjust the multi-way European hinges so that all door reveals (the gaps between doors) are perfectly even. Pulls and knobs are drilled and mounted, and the interior spaces are vacuumed clean of installation dust.
Get a Custom Kitchen Cabinet Quote
Call (661) 529-7361 to schedule an in-home measurement and consultation for your kitchen cabinet replacement.
What Custom Cabinetry Construction Typically Covers
When custom cabinet makers execute a full kitchen overhaul, the project is broken down into specific functional zones. Each zone requires different structural considerations to handle its intended use.
Base Cabinets and Load-Bearing Storage
Base cabinets support the entire weight of heavy stone countertops while housing the heaviest kitchen items, such as cast-iron pans and small appliances. Custom base units are built with reinforced cabinet-grade plywood boxes rather than particleboard, preventing the sides from bowing outward under heavy loads.
Wall and Upper Cabinets
Wall cabinets are engineered to hold stacks of dishware and glassware safely above head height. Custom builds allow these cabinets to be extended fully to the ceiling, utilizing a custom fascia board or crown molding to close the gap. This eliminates the dust-catching space found above standard stock cabinets and provides maximum vertical storage.
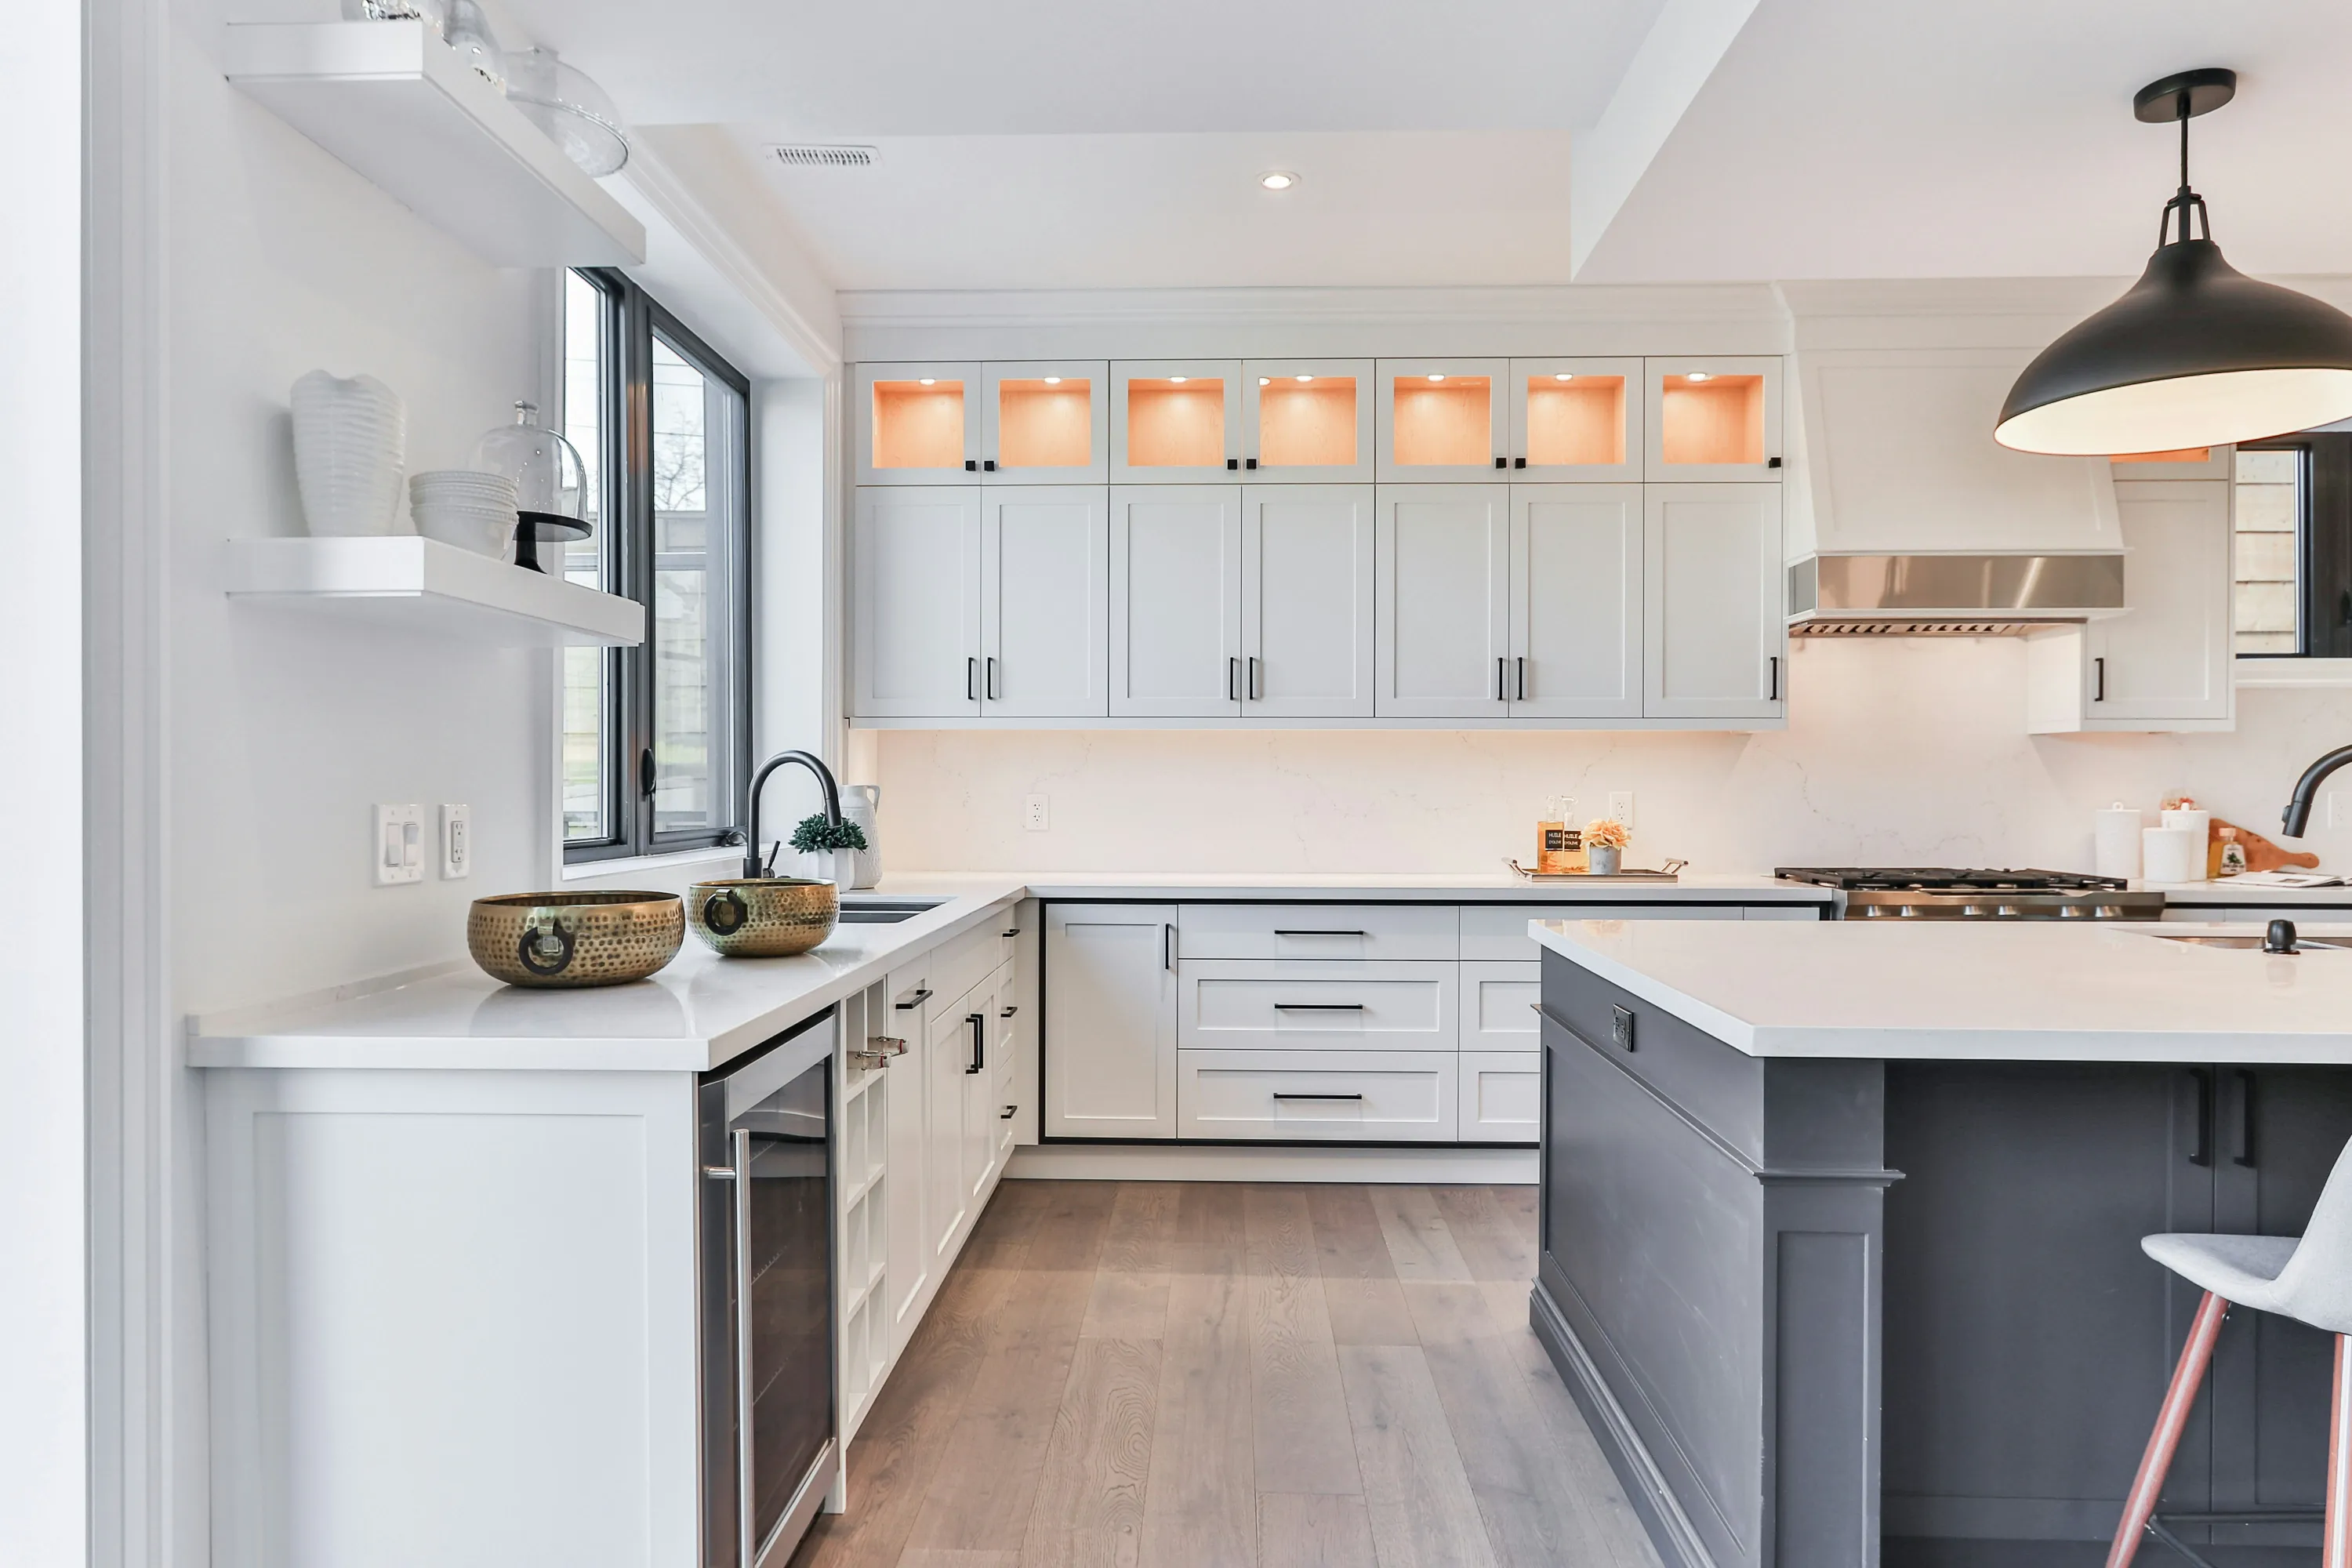
Custom Kitchen Islands
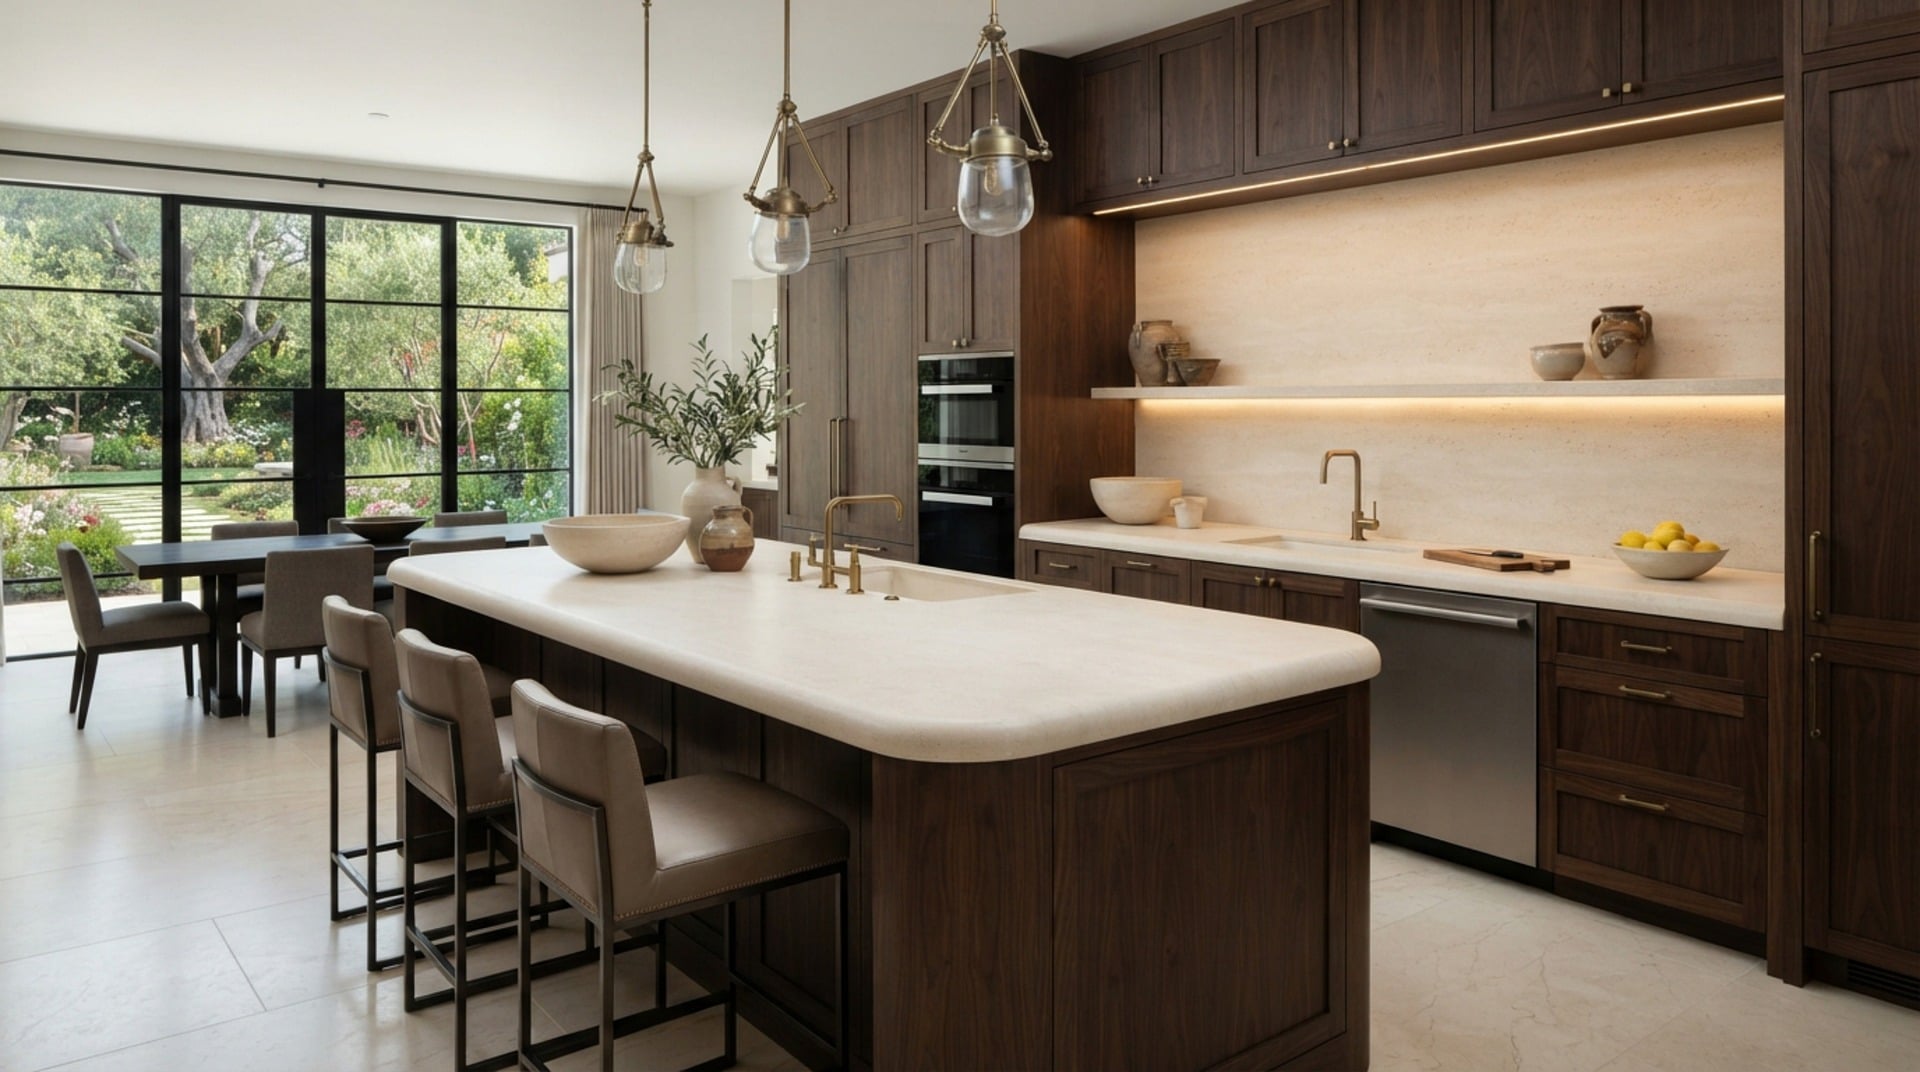
In open-concept homes in neighborhoods like Seven Oaks or Stockdale Estates, the kitchen island often serves as the dining table, prep station, and visual centerpiece. Custom islands are fabricated to conceal plumbing for prep sinks, hide slide-out trash receptacles, and provide structural reinforcement for deep countertop overhangs where barstools will sit.
Dovetail Drawer Boxes and Pull-Outs
The primary failure point of cheap cabinetry is the drawer box. Custom services replace standard pinned or stapled drawers with dovetail drawer boxes. The interlocking wood joints of a dovetail drawer physically prevent the front panel from detaching when pulled. These are mounted on heavy-duty, full-extension undermount glides that allow the drawer to support weights exceeding 75 pounds without sticking.
Specialized Pantry Configurations
Standard pantries often feature fixed wire shelving that wastes vertical space. Custom pantry cabinets feature solid wood roll-out trays, adjustable shelving tracks, and reinforced hinges that allow homeowners to pull out the entire depth of the shelf, making heavy dry goods accessible without reaching into dark corners.
What to Look for in a Custom Cabinet Maker
When evaluating providers for luxury kitchen cabinets, the materials and methods used dictate the lifespan of the installation. Knowing what specifications to verify prevents structural issues down the line.
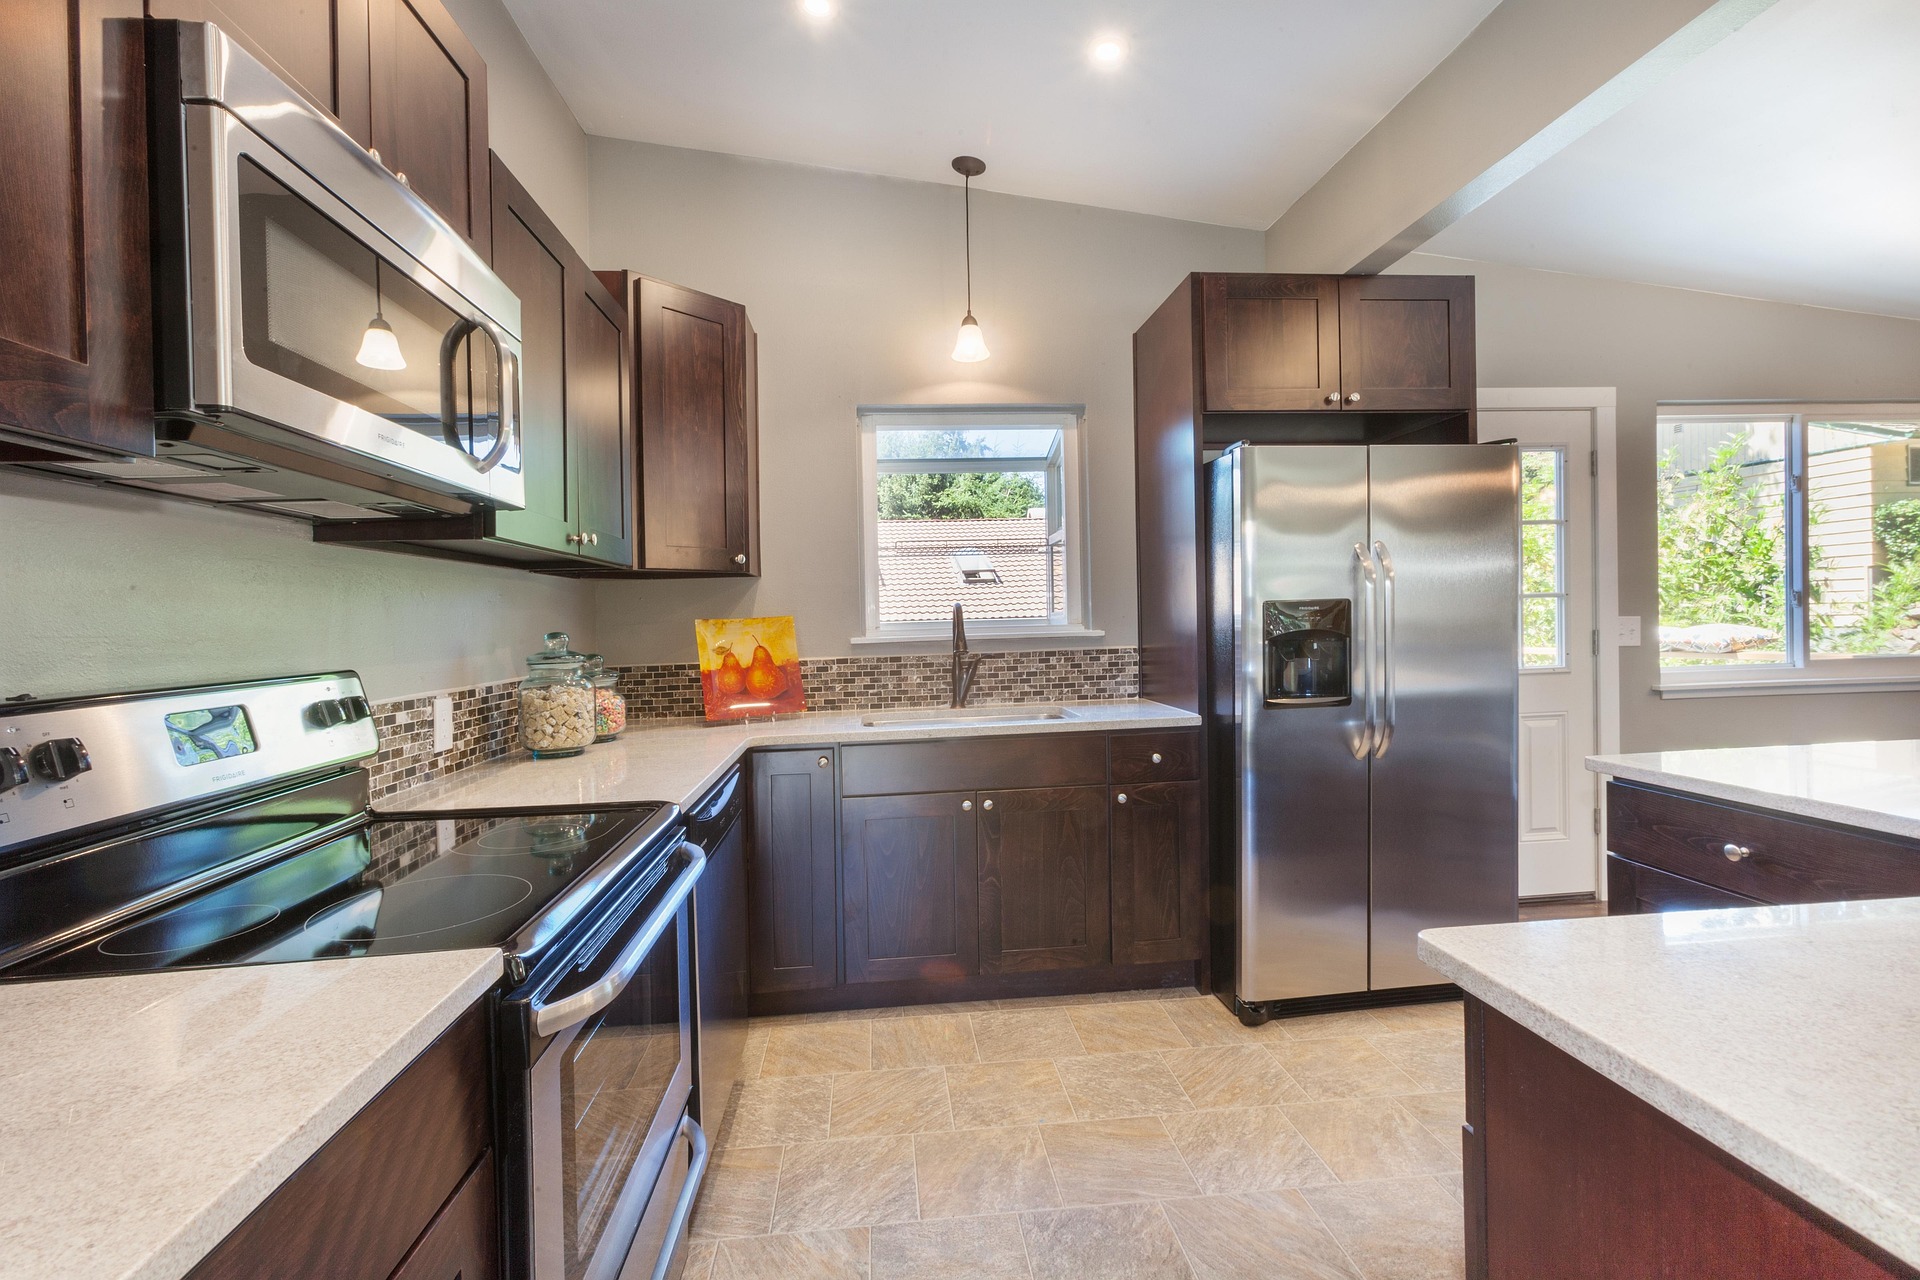
What Affects the Cost of Custom Cabinets
The financial scope of a kitchen cabinet project is driven by raw material costs, the physical volume of the space, and the complexity of the interior components.
The most significant variable is the wood species selected for the doors and face frames. Paint-grade hardwoods like maple or poplar are standard, while stain-grade premium woods like walnut, cherry, or white oak require more careful grain-matching and carry higher material costs.
The layout volume also dictates cost. A simple L-shaped kitchen requires fewer linear feet of material than a sprawling U-shaped kitchen with an oversized central island and ceiling-height wall cabinets. Furthermore, specialized interior hardware—such as heavy-duty blind corner pull-outs, custom spice racks, internal trash roll-outs, and wooden cutlery dividers—adds to the fabrication time and parts cost compared to standard empty boxes with fixed shelves.
Finally, the finishing process plays a role. A clear natural stain requires less labor than a complex glazed, distressed, or multi-step painted finish. Intricate door profiles, such as raised panels with applied molding, also require more milling time than simple shaker-style or flat-panel doors.
People Also Ask (FAQ)
Are cabinet-grade plywood boxes better than MDF?
Yes. Cabinet-grade plywood consists of multiple thin layers of wood glued together in alternating grain directions. This makes it structurally rigid, highly resistant to warping, and capable of holding hinge screws tightly over decades of use. MDF is essentially compressed sawdust and glue, which is prone to swelling if exposed to water and frequently crumbles around screw holes.
What is a dovetail drawer box?
A dovetail drawer box is constructed by cutting interlocking, wedge-shaped joints into the ends of the wood pieces that form the drawer. When glued together, this joint is physically impossible to pull apart simply by pulling on the drawer face. This method is the industry standard for high-end cabinetry because it prevents the drawer front from snapping off under heavy loads.
How do Central Valley temperatures affect wood cabinets?
Bakersfield’s intense summer heat and low humidity can cause wood to contract, while the cooler, damper winter months cause it to expand slightly. Standard stock cabinets often fail under these extremes because the rigid construction and cheap materials crack or warp. Custom cabinetry built with proper expansion gaps, floating center panels on doors, and high-quality plywood boxes can absorb these environmental changes without structural damage.
How long does it take to build custom kitchen cabinets?
The timeline depends on the scale of the kitchen and the current fabrication schedule. Typically, after the final measurements are taken and the design is approved, fabrication takes several weeks off-site. The actual physical demolition of the old kitchen and the installation of the new cabinet boxes usually takes between three to five days, after which the space is ready for the countertop templating process.
Ready to Upgrade Your Kitchen Storage?
Call (661) 529-7361 to speak with a local expert and request a full consultation for custom kitchen cabinets.
Schedule an In-Home Consultation
Direct consultation with local Bakersfield craftsmen.